
BEDS4
BATHS3 full
SQUARE FEET2,042
MLS#2013547
STATUSActive
PROPERTY TYPEResidential - Single Family
SUBDIVISIONCHAMPION HEIGHTS - KENDALL COU
SCHOOLBoerne
Property Description
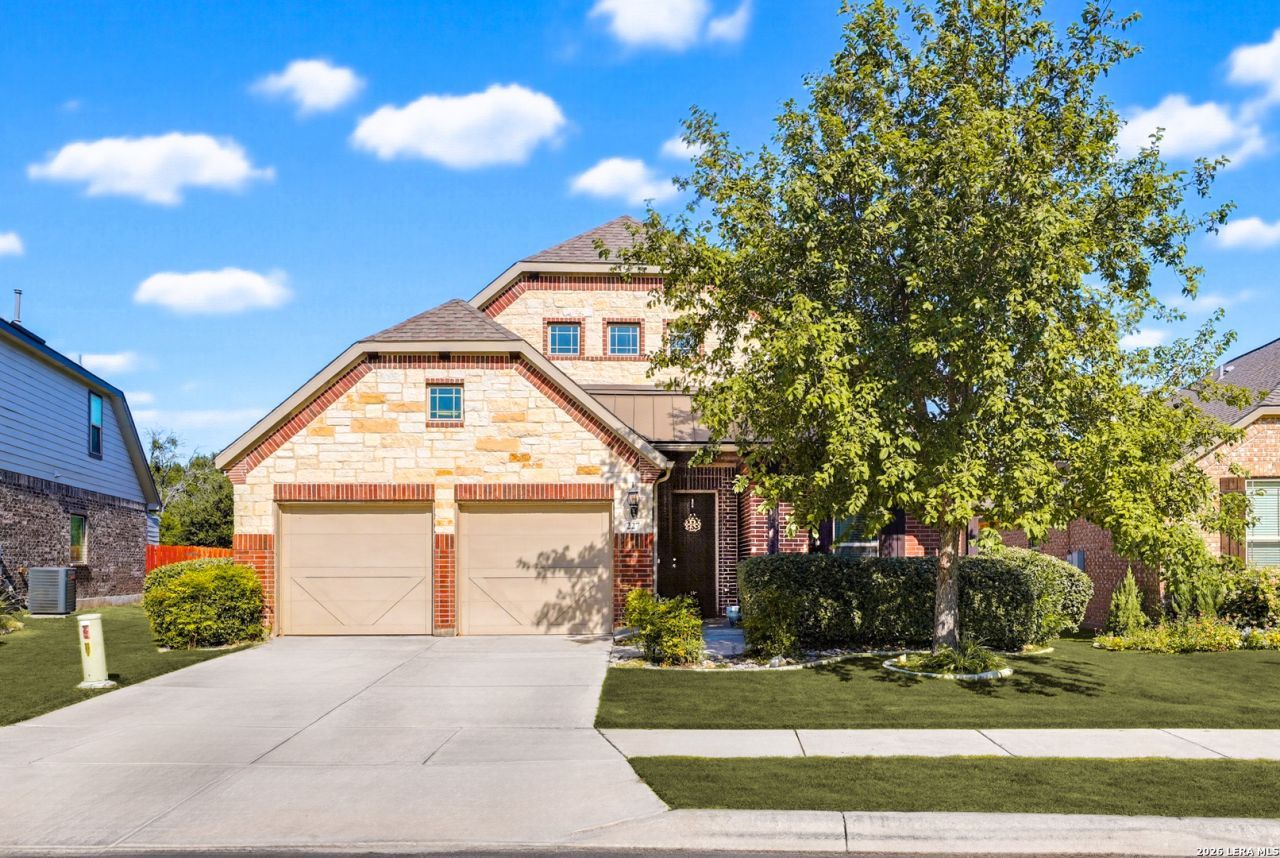
Tucked against a peaceful greenbelt in Champion Heights, this inviting home offers the perfect blend of comfort, style and everyday livability. The stone-and-brick exterior opens to a warm, light-filled interior with an easy, open layout made for relaxing and entertaining. At the heart of the home, the spacious kitchen features granite countertops, stainless-steel appliances, rich cabinetry and a large island overlooking the living and dining areas. Ceiling fans in every room and surround sound throughout provide added comfort and enjoyment. The private primary suite offers a relaxing retreat with dual vanities, a garden tub, an oversized separate shower and a generous walk-in closet. Step outside to the sizable covered back porch, where the greenbelt creates a peaceful backdrop for morning coffee, evening unwinding and watching the deer wander by. Its greenbelt location offers something a little different within the neighborhood, while convenient access to TX-46 keeps schools, gyms, shopping and dining in proximity.
Property Features
Property Type: Residential - Single Family
Cooling: One Central
Fuel Type: Natural Gas
Heating: Central
Home Style: One Story
Lot Size: 0.18 Acres
Roof Type: Composition
Stories: 1.0
Taxes: $6,598
Year Built: 2015
Feature Descriptions
Accessibility: Level Lot, Level Drive, No Stairs, First Floor Bath, Full Bath/Bed on 1st Flr, Stall Shower
Builder Name: Gehan
Days on Site: 17
Exterior: Brick,4 Sides Masonry, Stone/Rock, Cement Fiber
Flooring: Carpeting, Ceramic Tile, Wood
Foundation: Slab
Hoa Fee: 450/Annually
HOA Mandatory: Yes
HOA Name: CHAMPION HEIGHTS
Inclusions: Ceiling Fans, Washer Connection, Dryer Connection, Microwave Oven, Stove/Range, Gas Cooking, Dishwasher, Water Softener (owned), Gas Water Heater, Garage Door Opener, Carbon Monoxide Detector, City Garbage service
Interior: One Living Area, Eat-In Kitchen, Island Kitchen, Utility Room Inside,1st Floor Lvl/No Steps, High Ceilings, Open Floor Plan, All Bedrooms Downstairs, Laundry Main Level, Laundry Room, Walk in Closets, Attic - Finished
Multiple HOA: No
Neighborhood Amenities: Park/Playground, Jogging Trails
Parking: Two Car Garage
Pool/Spa: None
Supplier - Electric: Boerne
Supplier - Garbage: Boerne
Supplier - Gas: Boerne
Supplier - Sewer: Boerne
Supplier - Water: Boerne
Tax By Multiple Counties: No
Type: Single Family Detached
Water/Sewer: City
Windows: Some Remain
Room Sizes
Bedroom 2: 12 X 11
Bedroom 3: 11 X 11
Bedroom 4: 12 X 10
Kitchen: 13 X 12
Dining Room: 13 X 12
Living Room: 25 X 13
Covered Patio: 23 X 14
Local Schools
High School: Boerne
Middle School: Boerne Middle N
Elementary School: Herff
School District: Boerne
Listed By / Shown By
Listed By
Agency Name: Phyllis Browning Company
Agency Phone: (210) 824-7878
Shown By
Agent Name: Campbell Kegerreis
Agent Phone: (254) 292-9192
Agency Title: Kelly, Realtors
Agency Email: info@kellyrealtors.com
Agency Text: (254) 717-6447

Estimate Your Payment
Estimated Payment
$ 1,795.86 per month $1,101.66 Principal & Interest $549.83 Property Tax $144.38 Homeowner's Insurance
227 Parkview Ter | MLS# 2013547
This single family home located at 227 Parkview Ter, Boerne, TX 78006 is currently listed for sale with an asking price of $495,000. This property was built in 2015 and has 4 bedrooms and 3 full baths with 2042 sq. ft. Parkview Ter is located in the CHAMPION HEIGHTS - KENDALL COU subdivision within the Boerne school district. Search CHAMPION HEIGHTS - KENDALL COU real estate on campbellkegerreis.kellyrealtors.com today.