
BEDS4
BATHS3 full 1 partial
SQUARE FEET2,499
MLS#1992256
STATUSActive
PROPERTY TYPEResidential - Single Family
SUBDIVISIONLEGACY AT LAKE DUNLAP
SCHOOLComal
Property Description
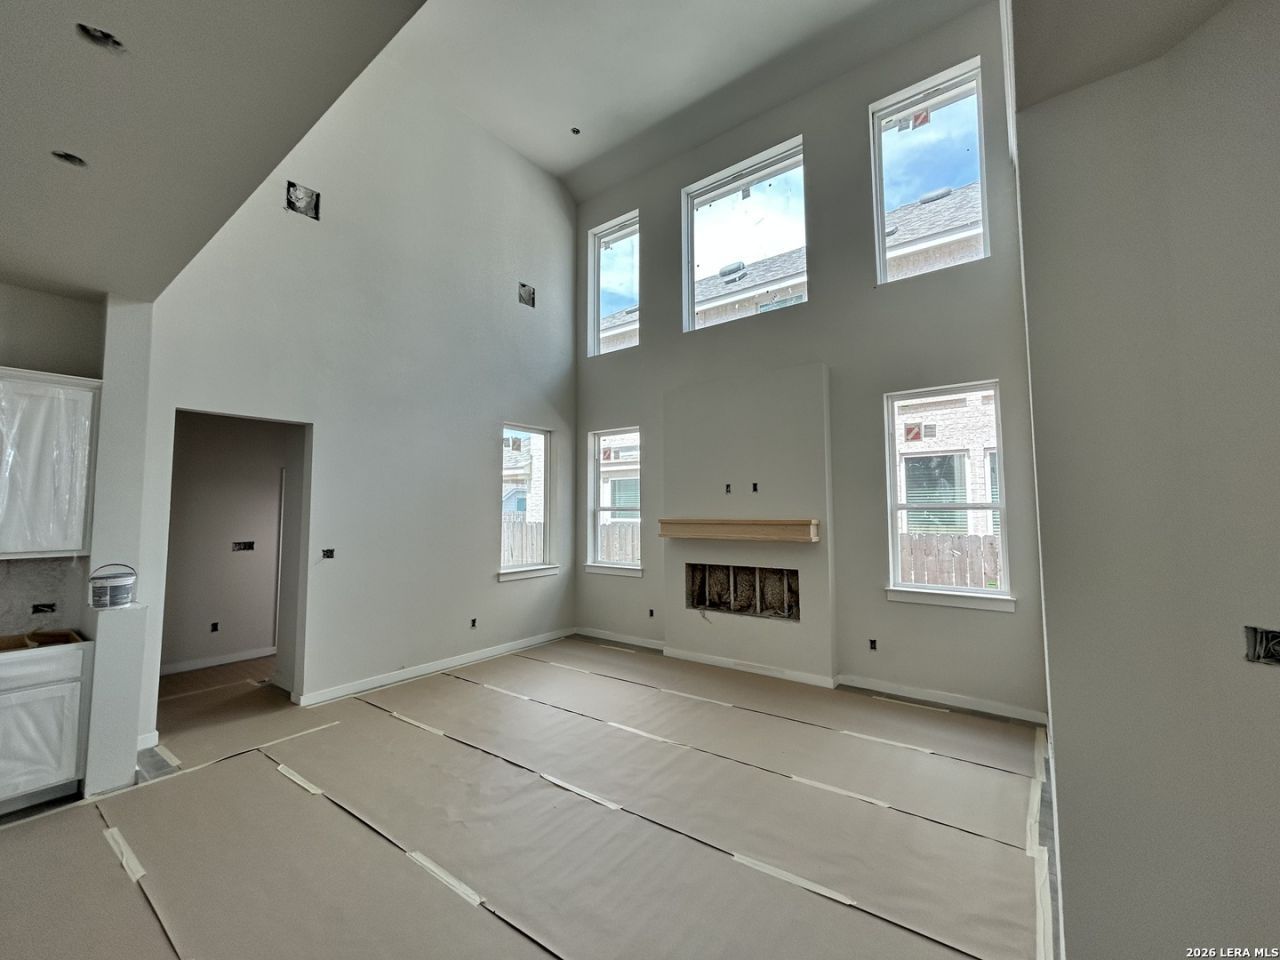
The Saxony floorplan is a thoughtfully designed two-story new construction home offering 2,499 square feet, 4 bedrooms, 3.5 bathrooms, and a 2-car garage. The first floor features an open-concept layout anchored by a spacious family room that flows seamlessly into the designer kitchen & dining area. The kitchen offers a large center island, abundant cabinetry, pantry storage, and easy access to the dining space. A private study is nestled at the front of the home. The primary bedroom suite is located on the main level. A covered patio extends the living space outdoors, perfect for relaxing or hosting guests. Upstairs, the Saxony offers 3 secondary bedrooms, 2 full bathrooms, and a centrally located game room that is ideal for family movie nights, play space, or a teen hangout. HOME IS UNDER CONSTRUCTION.
Property Features
Property Type: Residential - Single Family
Cooling: One Central
Fireplaces: 1
Fuel Type: Natural Gas
Heating: Zoned
Home Style: Two Story
Lot Size: 0.11 Acres
Roof Type: Composition
Stories: 2.0
Taxes: $1
Year Built: 2026
Feature Descriptions
Builder Name: CHESMAR HOMES
Days on Site: 99
Energy Efficient: Tankless Water Heater, Double Pane Windows, Energy Star Appliances, Ceiling Fans
Exterior: Brick,4 Sides Masonry, Siding
Fireplace: One
Flooring: Carpeting, Ceramic Tile
Foundation: Slab
Green Certification: Energy Star Certified
Hoa Fee: 325/Semi-Annually
HOA Mandatory: Yes
HOA Name: LIFETIME MANAGEMENT
Home Faces: East, South
Inclusions: Ceiling Fans, Washer Connection, Dryer Connection, Cook Top, Built-In Oven, Microwave Oven, Gas Cooking, Disposal, Dishwasher, Ice Maker Connection, Smoke Alarm, Gas Water Heater, Garage Door Opener, Plumb for Water Softener, Private Garbage Service
Interior: Two Living Area, Eat-In Kitchen, Island Kitchen, Walk-In Pantry, Study/Library, Game Room, High Ceilings, Open Floor Plan, Laundry Main Level, Walk in Closets
Multiple HOA: No
Neighborhood Amenities: Other - See Remarks
Parking: Two Car Garage
Pool/Spa: None
Supplier - Electric: NBU
Supplier - Garbage: Tiger
Supplier - Gas: Center Point
Supplier - Water: NBU
Tax By Multiple Counties: No
Type: Single Family Detached
Water/Sewer: Water System, Sewer System
Windows: Some Remain
Room Sizes
Bedroom 2: 10 X 13
Bedroom 3: 10 X 10
Bedroom 4: 13 X 10
Kitchen: 11 X 10
Dining Room: 13 X 10
Living Room: 14 X 16
Study/Office: 13 X 10
Game Room: 15 X 10
Local Schools
High School: Canyon
Middle School: Canyon
Elementary School: Farias-Spitzer
School District: Comal
Listed By / Shown By
Listed By
Agency Name: Chesmar Homes
Agency Phone: (210) 957-3395
Shown By
Agent Name: Campbell Kegerreis
Agent Phone: (254) 292-9192
Agency Title: Kelly, Realtors
Agency Email: info@kellyrealtors.com
Agency Text: (254) 717-6447

Estimate Your Payment
Estimated Payment
$ 1,158.01 per month $1,023.76 Principal & Interest $0.08 Property Tax $134.17 Homeowner's Insurance
252 Bodensee Pl | MLS# 1992256
This single family home located at 252 Bodensee Pl, New Braunfels, TX 78130 is currently listed for sale with an asking price of $460,000. This property was built in 2026 and has 4 bedrooms and 3 full and 1 partial baths with 2499 sq. ft. Bodensee Pl is located in the LEGACY AT LAKE DUNLAP subdivision within the Comal school district. Search LEGACY AT LAKE DUNLAP real estate on campbellkegerreis.kellyrealtors.com today.