
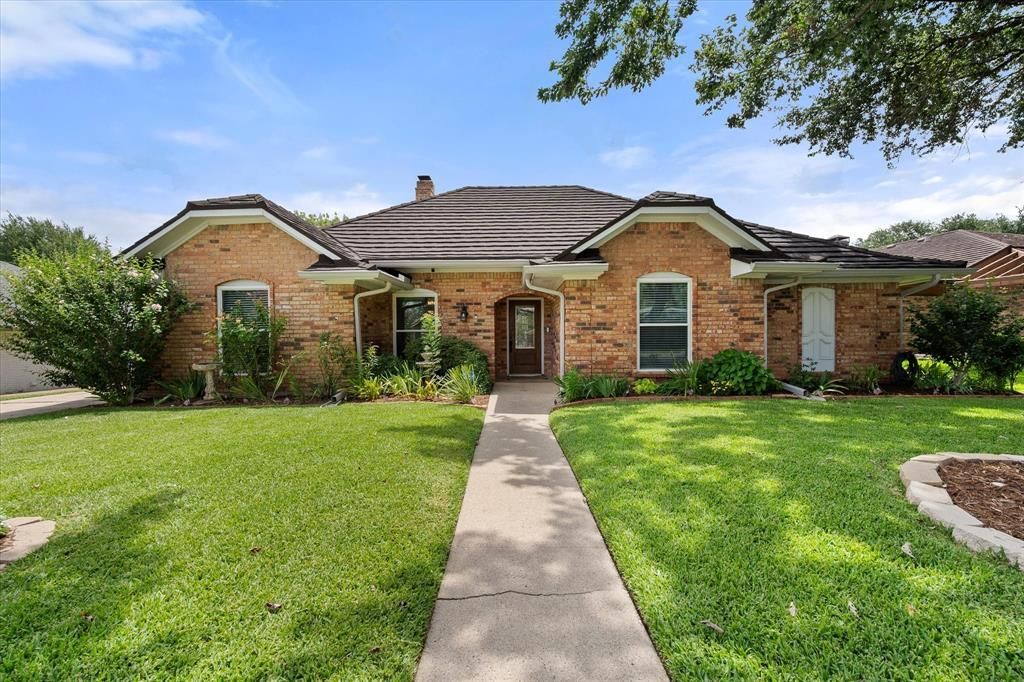
BEDS4
BATHS3 full
SQUARE FEET2,217
MLS#21332590
STATUSActive
PROPERTY TYPEResidential - Single Family
SUBDIVISIONRiver Oaks Add
SCHOOLArlington ISD
Property Description
Finally...a backyard you can actually enjoy! This beautifully updated North Arlington home offers the perfect balance of indoor comfort and outdoor living with a covered patio, fire pit, mature landscaping, productive garden, and room to entertain, play, or simply relax. Inside you'll find over 2,200 square feet of thoughtfully updated living space featuring 4 bedrooms, 3 full baths, cork padded luxury vinyl plank flooring, an updated kitchen with a gas range, convection oven, built-in pantry, built-in wine cooler, quartzite countertops, and abundant storage. Major investments have already been made for the next owner, including a premium stone-coated steel roof, double-pane argon insulated windows, new sprinkler system, new water heater, interior paint, updated toilets, and more. Located in an established North Arlington neighborhood with no HOA, just minutes from River Legacy Park, AT&T Stadium, Globe Life Field, Texas Live!, DFW Airport, and major highways. Opportunities like this rarely come to market at this price point. Come see why this may be one of North Arlington's best opportunities this summer.
Property Features
Property Type: Residential - Single Family
Cooling: Ceiling Fan(s), Central Air, Electric
Fireplaces: 1
Garage: 2 car attached
Heating: Central, Natural Gas
Home Style: Traditional
Lot Size: 0.22 Acres
Roof Type: Other
Year Built: 1978
Amenities
Built-in Features
Built-in Wine Cooler
Decorative Lighting
Double Vanity
Eat-in Kitchen
Paneling
Pantry
Covered Patio/Porch
Fire Pit
Garden(s)
Rain Gutters
Lighting
Private Yard
Feature Descriptions
Appliances: Built-in Gas Range, Commercial Grade Range, Commercial Grade Vent, Dishwasher, Disposal, Gas Cooktop, Microwave, Convection Oven
Community Features: Curbs
Days on Site: 1
Exterior: Brick
Fencing: Back Yard, Fenced, Gate, Privacy, Wood, Wrought Iron
Fireplace: Brick, Fire Pit, Gas Starter, Living Room
Flooring: Ceramic Tile, Luxury Vinyl Plank
Green Features: Appliances, Doors, Drought Tolerant Plants, Exposure/Shade, HVAC, Insulation, Lighting, Roof, Thermostat, Waterheater, Windows
Laundry: Electric Dryer Hookup, Utility Room, Full Size W/D Area, Washer Hookup
Lot: Few Trees, Landscaped, Sprinkler System
Parcel#: 02459671
Parking: Additional Parking, Driveway, Electric Gate, Garage, Garage Faces Rear, Garage Single Door, Off Street, On Street, Private, Secured
Parking Notes: Additional Parking, Driveway, Electric Gate, Garage, G
Patio/Porch: Covered
Utilities: City Sewer, City Water, Curbs, Sidewalk
Window: Window Coverings
Local Schools
Elementary School: Sherrod
School District: Arlington ISD
Listed By / Shown By
Listed By
Agency Name: eXp Realty LLC
Agency Contact: 682-225-6015
Agent Name: Dina Knutson

Shown By
Agent Name: Campbell Kegerreis
Agent Phone: (254) 292-9192
Agency Title: Kelly, Realtors

Estimate Your Payment
Estimated Payment
$ 1,092.48 per month $965.90 Principal & Interest $0.00 Property Tax (data not provided by mls) $126.58 Homeowner's Insurance
2603 Rivercrest Drive | MLS# 21332590
This single family home located at 2603 Rivercrest Drive, Arlington, TX 76006 is currently listed for sale with an asking price of $434,000. This property was built in 1978 and has 4 bedrooms and 3 full baths with 2217 sq. ft. Rivercrest Drive is located in the River Oaks Add subdivision within the Arlington ISD school district. Search River Oaks Add real estate on campbellkegerreis.kellyrealtors.com today.