
BEDS4
BATHS2 full
SQUARE FEET2,677
MLS#2017149
STATUSNew
PROPERTY TYPEResidential - Single Family
SUBDIVISIONDeer Creek
SCHOOLSchertz-Cibolo-Universal City ISD
Property Description
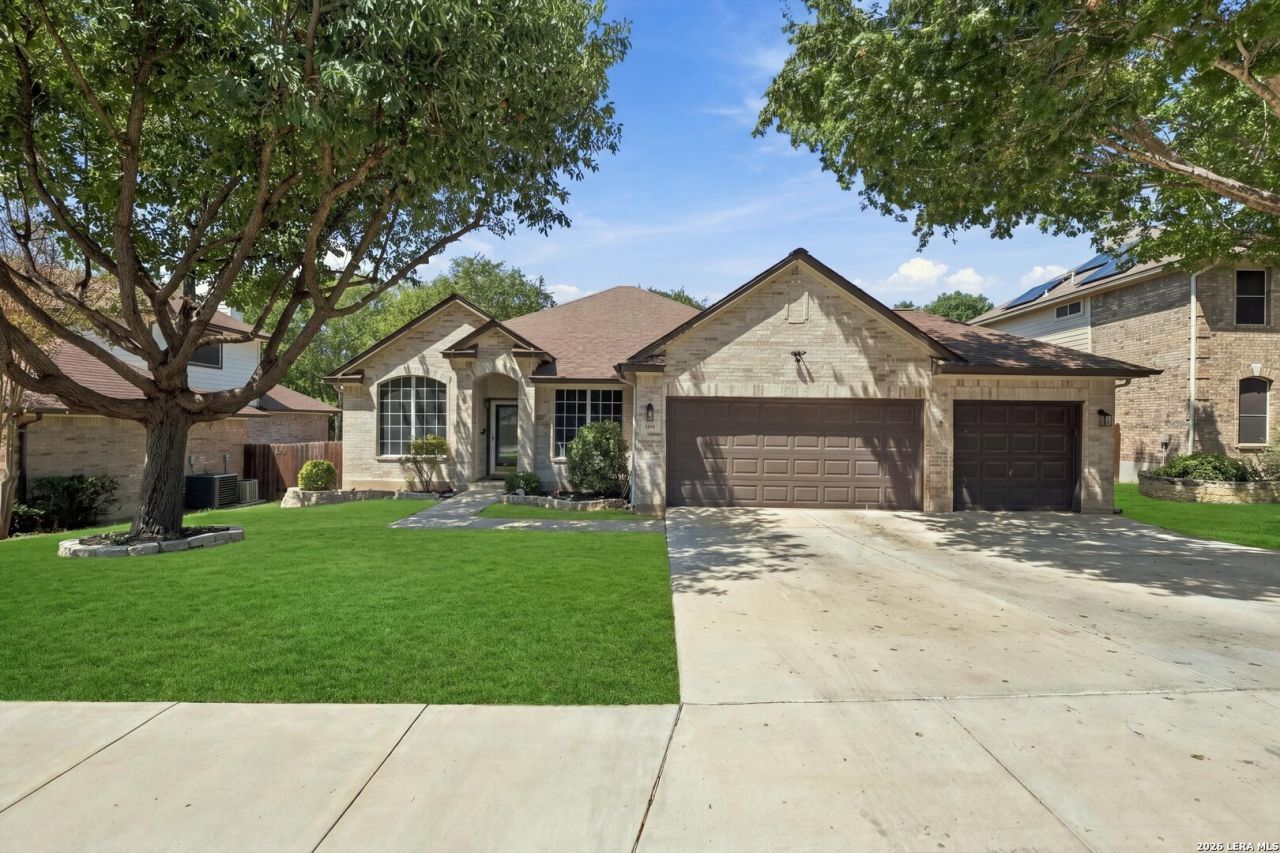
Truly one-of-a-kind property offering exceptional privacy, a spacious backyard (almost 1/3 acre,) a semi-private front yard and a peaceful greenbelt setting. Primarily a single-story design, the home features four bedrooms downstairs, soaring ceilings, plantation shutters, art niches and beautiful wood flooring. The formal dining room is accented with chair rail molding, while the open plan kitchen offers newer granite countertops, a breakfast bar, center island, smooth-top range, tile backsplash, 42-inch cabinetry and coordinating gunmetal appliances, including the refrigerator. Enjoy your morning coffee in the breakfast area open to the family room. A walk-in utility room provides additional pantry and storage space. The private primary suite includes a bath with separate shower and whirlpool garden tub. Upstairs, the huge versatile bonus room has a closet and can serve as a game room, man cave or fifth bedroom. The upstairs sauna is negotiable. Your outdoor living and recreational space is exceptional, with mature trees, an expansive yard, a screened-in composite deck with enclosed swim spa, a hot tub, covered patio and two storage buildings. Additional highlights include a three-car garage, full sprinkler system, water softener, whole-house water-filtration system, solar screens and a fully paid solar-panel system with a two backup battery generator. There is a new HVAC system! The exterior features brick on three sides with durable HardiePlank siding on the fourth, along with a 30-year-rated roof. A rare combination of privacy, space, energy efficiency and flexible living areas! Special note for all you Aggie fans, the Live Oak Tree in the back right corner was a seedling from The Century Oak at Texas A&M! Dont let this one get away!
Property Features
Property Type: Residential - Single Family
Cooling: One Central
Fenced: Yes
Fuel Type: Electric
Heating: Central
Home Style: One Story, Contemporary, Traditional
Lot Size: 0.31 Acres
Roof Type: Heavy Composition
Stories: 1.5
Taxes: $8,082
Year Built: 2003
Feature Descriptions
Accessibility: Level Lot, Level Drive, First Floor Bath, Full Bath/Bed on 1st Flr, First Floor Bedroom, Stall Shower
Builder Name: Ryland
Days on Site: 3
Energy Efficient: Programmable Thermostat,12"+ Attic Insulation, Double Pane Windows, Storm Doors, Ceiling Fans
Exterior: Brick,4 Sides Masonry, Cement Fiber
Exterior: Patio Slab, Covered Patio, Deck/Balcony, Privacy Fence, Sprinkler System, Double Pane Windows, Solar Screens, Has Gutters, Mature Trees, Screened Porch, Storm Doors
Flooring: Carpeting, Ceramic Tile, Wood
Foundation: Slab
Hoa Fee: 198/Annually
HOA Mandatory: Yes
HOA Name: DEER CREEK PROP OWNERS ASSOC.
Hot Tub: Yes
Inclusions: Ceiling Fans, Chandelier, Washer Connection, Dryer Connection, Self-Cleaning Oven, Microwave Oven, Stove/Range, Refrigerator, Disposal, Dishwasher, Ice Maker Connection, Water Softener (owned), Vent Fan, Smoke Alarm, Security System (Owned), Electric Water Heater, Garage
Interior: One Living Area, Two Living Area, Separate Dining Room, Eat-In Kitchen, Two Eating Areas, Island Kitchen, Breakfast Bar, Walk-In Pantry, Game Room, Utility Room Inside,1st Floor Lvl/No Steps, High Ceilings, Open Floor Plan, Cable TV Available, High Speed Internet, All Bedrooms Downstairs
Lot: On Greenbelt,1/4 - 1/2 Acre
Lot Dimensions: 70 X 192
Multiple HOA: No
Neighborhood Amenities: Park/Playground, Sports Court, BBQ/Grill, Basketball Court, Volleyball Court
Parking: Three Car Garage
Pool/Spa: Above Ground Pool, AdjoiningPool/Spa, Hot Tub, Enclosed Pool
Security: yes
Spa: Yes
Supplier - Electric: GVEC
Supplier - Garbage: City Cibolo
Supplier - Sewer: City Cibolo
Supplier - Water: City Cibolo
Swimming Pool: Yes
Tax By Multiple Counties: No
Type: Single Family Detached
Water/Sewer: Water System, Sewer System
Windows: All Remain
Room Sizes
Bedroom 2: 12 X 11
Bedroom 3: 12 X 11
Bedroom 4: 10 X 10
Kitchen: 16 X 12
Breakfast Room: 12 X 8
Dining Room: 14 X 11
Living Room: 24 X 17
Family Room: 20 X 16
Utility Room: 10 X 6
E X try: 11 X 5
Covered Patio: 10 X 10
Outdoor Living: 33 X 20
Local Schools
High School: Clemens
Middle School: Jordan
Elementary School: Watts
School District: Schertz-Cibolo-Universal City ISD
Listed By / Shown By
Listed By
Agency Name: Realty Advantage
Agency Phone: (210) 495-5252
Shown By
Agent Name: Campbell Kegerreis
Agent Phone: (254) 292-9192
Agency Title: Kelly, Realtors
Agency Email: info@kellyrealtors.com
Agency Text: (254) 717-6447

Estimate Your Payment
Estimated Payment
$ 1,730.74 per month $934.74 Principal & Interest $673.50 Property Tax $122.50 Homeowner's Insurance
264 Brush Trail Bnd | MLS# 2017149
This single family home located at 264 Brush Trail Bnd, Cibolo, TX 78108 is currently listed for sale with an asking price of $420,000. This property was built in 2003 and has 4 bedrooms and 2 full baths with 2677 sq. ft. Brush Trail Bnd is located in the Deer Creek subdivision within the Schertz-Cibolo-Universal City ISD school district. Search Deer Creek real estate on campbellkegerreis.kellyrealtors.com today.