
BEDS3
BATHS3 full
SQUARE FEET2,959
MLS#2017462
STATUSNew
PROPERTY TYPEResidential - Single Family
SUBDIVISIONTIMBERWOOD PARK
SCHOOLComal
Property Description
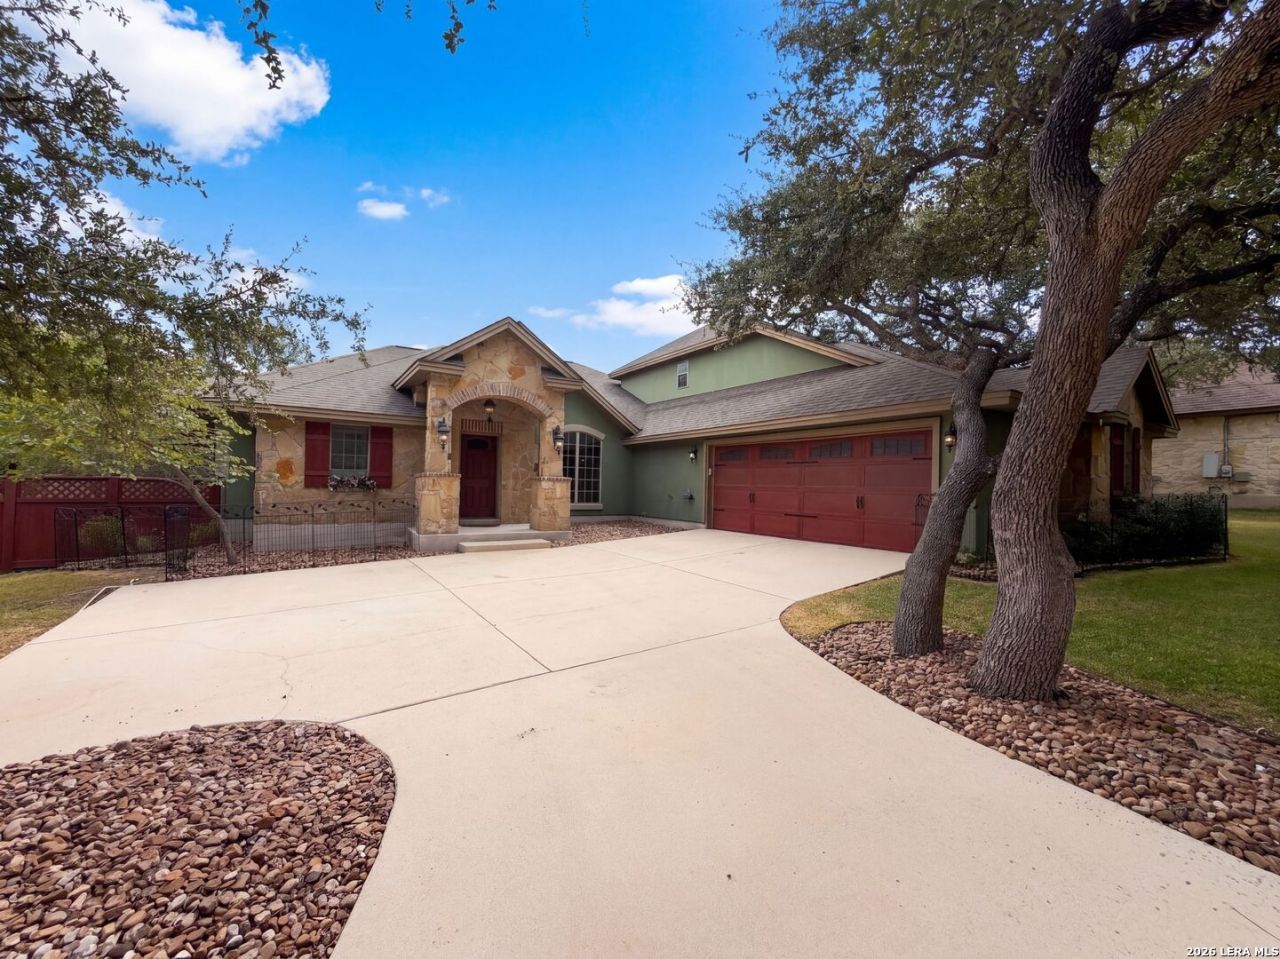
INCREDIBLE BUYER INCENTIVES: $9,000 MORTGAGE CONCESSION. Opendoor Home Loans will contribute up to $9,000 towards a permanent interest rate buy-down if you finance with Opendoor Home Loans LLC. 26441 White Eagle Dr is a two-story San Antonio home with three bedrooms, three bathrooms, and 3,218 square feet of living space. Built in 2013, the home has a kitchen with white cabinetry, an island, a refrigerator, a wall oven, a microwave, and a dishwasher. The kitchen connects to a living area lined with tall windows, while separate front living and dining rooms provide additional space. The ground-floor primary bedroom has a walk-in closet and an adjoining bathroom with two sinks and a separate shower. An upstairs bedroom has an adjacent full bathroom. A covered rear patio overlooks the yard, and an attached two-car garage provides parking. Included 100-Day Home Warranty with buyer activation
Property Features
Property Type: Residential - Single Family
Cooling: One Central
Fuel Type: Natural Gas
Heating: Central
Home Style: Two Story
Lot Size: 0.71 Acres
Roof Type: Composition
Stories: 2.0
Taxes: $5,845
Year Built: 2013
Feature Descriptions
Builder Name: Weston Dean
Currenty Leased: No
Days on Site: 4
Exterior: Brick, Stone/Rock, Stucco
Flooring: Carpeting, Ceramic Tile, Wood
Foundation: Slab
Hoa Fee: 192.15/Semi-Annually
HOA Mandatory: Yes
HOA Name: TIMBERWOOD PARK OWNERS ASSOCIATION INC
Inclusions: Security System (Owned)
Interior: Island Kitchen
Multiple HOA: No
Neighborhood Amenities: Other - See Remarks
Parking: Two Car Garage, Attached
Pool/Spa: None
Security: yes
Tax By Multiple Counties: No
Type: Single Family Detached
Water/Sewer: Septic
Windows: None Remain
Room Sizes
Bedroom 2: 12 X 14
Bedroom 3: 11 X 13
Kitchen: 8 X 15
Living Room: 15 X 16
Local Schools
High School: Alamo Heights
Middle School: Pieper Ranch
Elementary School: Timberwood Park
School District: Comal
Listed By / Shown By
Listed By
Agency Name: Opendoor Brokerage, LLC
Agency Phone: (480) 462-5392
Shown By
Agent Name: Campbell Kegerreis
Agent Phone: (254) 292-9192
Agency Title: Kelly, Realtors
Agency Email: info@kellyrealtors.com
Agency Text: (254) 717-6447

Estimate Your Payment
Estimated Payment
$ 1,947.08 per month $1,290.83 Principal & Interest $487.08 Property Tax $169.17 Homeowner's Insurance
26441 White Eagle Dr | MLS# 2017462
This single family home located at 26441 White Eagle Dr, San Antonio, TX 78260 is currently listed for sale with an asking price of $580,000. This property was built in 2013 and has 3 bedrooms and 3 full baths with 2959 sq. ft. White Eagle Dr is located in the TIMBERWOOD PARK subdivision within the Comal school district. Search TIMBERWOOD PARK real estate on campbellkegerreis.kellyrealtors.com today.