
BEDS4
BATHS2 full
SQUARE FEET1,235
MLS#21331947
STATUSActive
PROPERTY TYPEResidential - Single Family
SUBDIVISIONRichland Park Add
SCHOOLBirdville ISD
Property Description
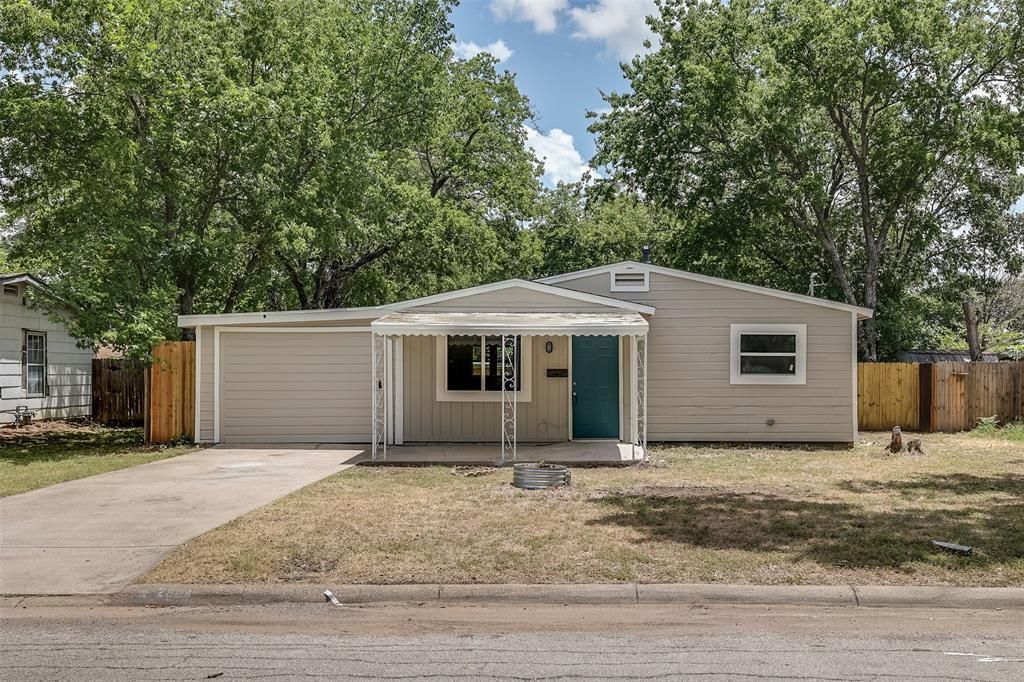
Move-In Ready Describes this Charming 4 Bedroom, 2 Bath Home Located in a Well-Established Neighborhood in Richland Hills. Enjoy an Open Floor Plan with a Large Living Room, Updated Kitchen and Bathrooms and Generously Sized Bedrooms. Kitchen Features Ample Cabinet and Counter Space with Breakfast Bar, Electric Range, and Dishwasher. New Flooring Throughout. Nice Size Backyard. Access to Several Major Highway, Public Transit, Shopping and Dining. This Gem is Just Waiting for You to Call it Home!
Property Features
Property Type: Residential - Single Family
Cooling: Ceiling Fan(s), Central Air, Electric
Heating: Central, Electric
Home Style: Traditional
Lot Size: 0.17 Acres
Roof Type: Shingle
Year Built: 1951
Amenities
Granite Counters
Covered Patio/Porch
Feature Descriptions
Appliances: Dishwasher, Disposal, Electric Range, Electric Water Heater
Days on Site: 1
Exterior: Board & Batten Siding, Wood
Fencing: Wood
Flooring: Carpet, Luxury Vinyl Plank
Laundry: Utility Room, Full Size W/D Area, Dryer Hookup, Washer Hookup
Lot: Interior Lot, Landscaped, Subdivision
Parcel#: 02366657
Parking: Driveway, No Garage
Parking Notes: Driveway, No Garage
Patio/Porch: Covered, Front Porch, Rear Porch
Utilities: City Sewer, City Water, Curbs
Room Sizes
Kitchen: 14.00 x 10.00 Level - 1
Living Room: 14.00 x 16.00 Level - 1
Utility Room: 9.00 x 4.00 Level - 1
Bedroom-Primary: 15.00 x 12.00 Level - 1
Bath-Primary: 6.00 x 9.00 Level - 1
Bedroom: 12.00 x 8.00 Level - 1
Bedroom: 14.00 x 10.00 Level - 1
Bath-Full: 7.00 x 5.00 Level - 1
Bedroom: 11.00 x 10.00 Level - 1
Local Schools
Elementary School: Cheney Hills
School District: Birdville ISD
Listed By / Shown By
Listed By
Agency Name: Real Broker, LLC
Agency Contact: 855-450-0442
Agent Name: Mark Hewitt

Shown By
Agent Name: Campbell Kegerreis
Agent Phone: (254) 292-9192
Agency Title: Kelly, Realtors

Estimate Your Payment
Estimated Payment
$ 552.53 per month $488.51 Principal & Interest $0.00 Property Tax (data not provided by mls) $64.02 Homeowner's Insurance
2804 Dogwood Park Drive | MLS# 21331947
This single family home located at 2804 Dogwood Park Drive, Richland Hills, TX 76118 is currently listed for sale with an asking price of $219,500. This property was built in 1951 and has 4 bedrooms and 2 full baths with 1235 sq. ft. Dogwood Park Drive is located in the Richland Park Add subdivision within the Birdville ISD school district. Search Richland Park Add real estate on campbellkegerreis.kellyrealtors.com today.