
BEDS3
BATHS2 full
SQUARE FEET2,036
MLS#21327063
STATUSActive
PROPERTY TYPEResidential - Single Family
SUBDIVISIONLynn Creek Hills
SCHOOLMansfield ISD
Property Description
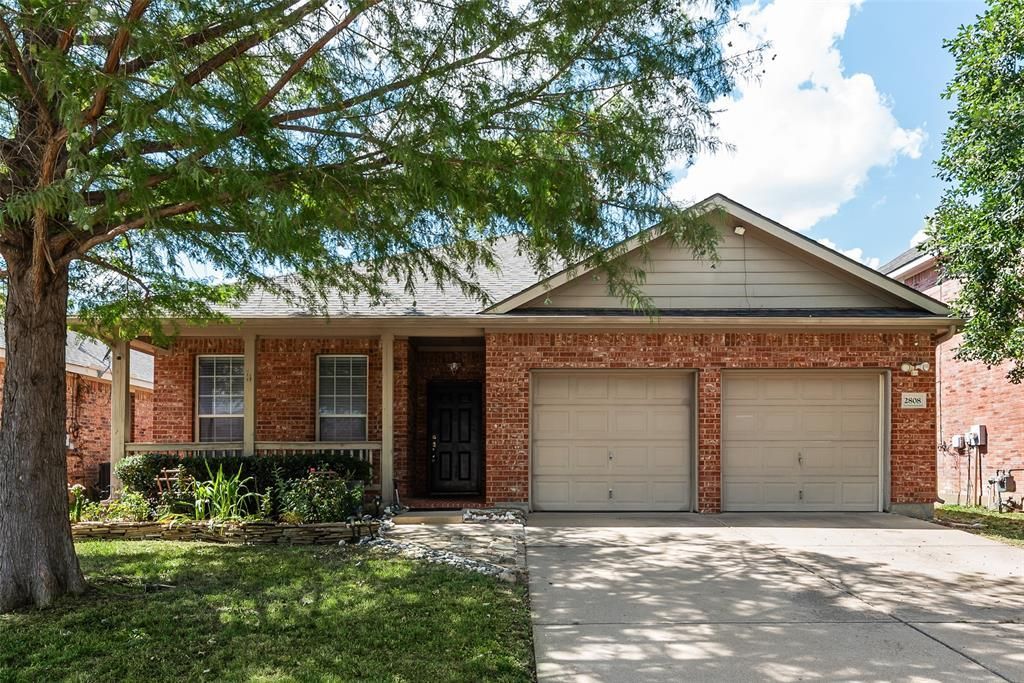
NEW ROOF! Welcome home to this charming property with beautiful curb appeal and a welcoming front porch—the perfect spot to relax and unwind. Step inside to find gorgeous wood flooring that flows throughout the home, creating a warm and inviting atmosphere. Just off the entry is a dedicated home office, ideal for working remotely or creating a quiet study space. The spacious kitchen offers plenty of cabinet and counter space, making it perfect for cooking and entertaining. It opens seamlessly to the dining area and living room, creating an open-concept layout that is perfect for everyday living and hosting guests. The living room features a cozy fireplace and a ceiling fan for year-round comfort. The generously sized primary suite provides a peaceful retreat with an ensuite bathroom complete with a soaking tub, separate shower, and walk-in closet. All bedrooms feature beautiful wood flooring, adding both style and easy maintenance. Step outside to enjoy the covered patio overlooking a spacious backyard, offering plenty of room for outdoor gatherings, play, or simply relaxing. This home combines comfort, functionality, and style in a fantastic layout you'll love.
Property Features
Property Type: Residential - Single Family
Cooling: Central Air, Electric
Fireplaces: 1
Garage: 2 car attached
Heating: Central, Natural Gas
Lot Size: 0.15 Acres
Roof Type: Composition
Year Built: 2003
Amenities
Cable TV Available
Granite Counters
High Speed Internet Available
Open Floorplan
Pantry
Walk-In Closet(s)
Feature Descriptions
Appliances: Dishwasher, Disposal, Electric Range, Microwave
Days on Site: 8
Exterior: Brick
Fireplace: Gas Starter, Wood Burning
Flooring: Tile, Wood
HOA Fee: 375/ Annually
Parcel#: 40069494
Parking: Garage
Parking Notes: Garage
Patio/Porch: Covered
Utilities: Cable Available, City Sewer, City Water
Window: Window Coverings
Room Sizes
Bedroom: 11.00 x 11.00 Level - 1
Bedroom: 11.00 x 10.00 Level - 1
Bedroom-Primary: 15.00 x 13.00 Level - 1
Living Room: 16.00 x 12.00 Level - 1
Dining Room: 13.00 x 7.00 Level - 1
Office: 19.00 x 9.00 Level - 1
Local Schools
Elementary School: Louise Cabaniss
School District: Mansfield ISD
Listed By / Shown By
Listed By
Agency Name: The Nicholas Group
Agent Name: Katherine Tu

Shown By
Agent Name: Campbell Kegerreis
Agent Phone: (254) 292-9192
Agency Title: Kelly, Realtors

Estimate Your Payment
Estimated Payment
$ 916.27 per month $810.11 Principal & Interest $0.00 Property Tax (data not provided by mls) $106.17 Homeowner's Insurance
2808 Grandview Drive | MLS# 21327063
This single family home located at 2808 Grandview Drive, Grand Prairie, TX 75052 is currently listed for sale with an asking price of $363,999. This property was built in 2003 and has 3 bedrooms and 2 full baths with 2036 sq. ft. Grandview Drive is located in the Lynn Creek Hills subdivision within the Mansfield ISD school district. Search Lynn Creek Hills real estate on campbellkegerreis.kellyrealtors.com today.