
BEDS5
BATHS4 full 1 partial
SQUARE FEET4,134
MLS#21247417
STATUSActive
PROPERTY TYPEResidential - Single Family
SUBDIVISIONPearson Farms
SCHOOLFrisco ISD
Property Description
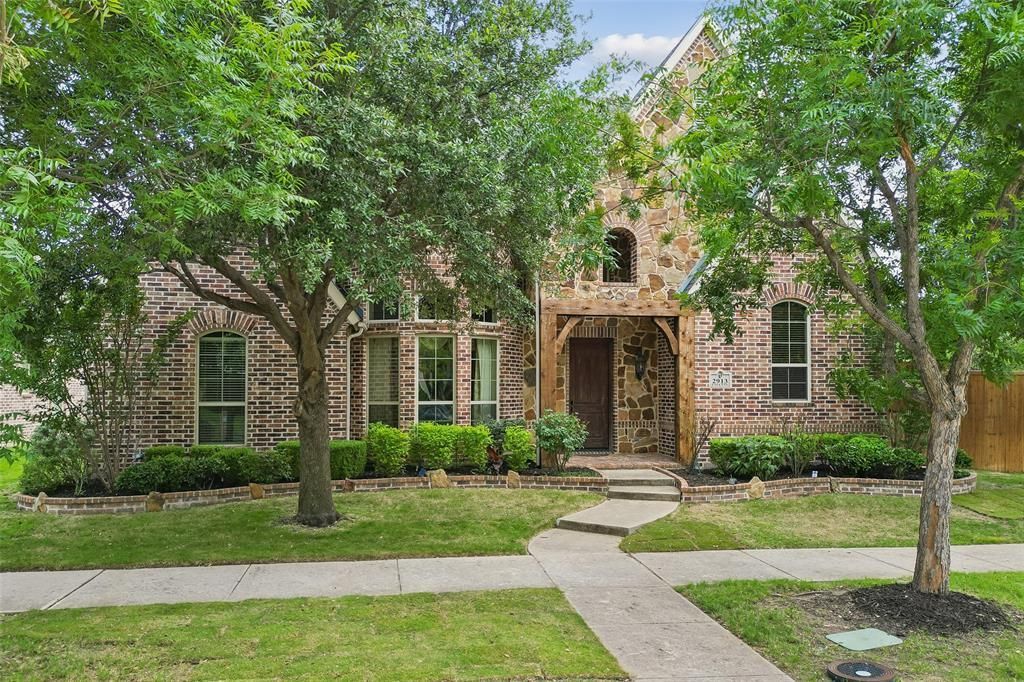
This home makes a striking first impression with its timeless brick & stone façade, steep gables, & charming arched entry—perfectly framed by mature trees & a manicured front yard that adds both privacy & curb appeal. Inside, the home opens to a spacious, flowing layout defined by rich wood floors, elegant archways, & a soft neutral palette. The main living area is expansive & inviting, centered around a floor-to-ceiling stone fireplace with a wood mantel, creating a warm focal point for everyday living & entertaining. A series of arched openings seamlessly connect the living rm to the kitchen & dining spaces, enhancing both openness & architectural interest. The gourmet kitchen is well-appointed w-custom cabinetry, a large island, granite countertops, ss appliances, & a professional-style range—designed for both functionality & style. It opens effortlessly to the living & breakfast areas, making it ideal for gatherings. A formal dining space with a beautiful bay window adds a touch of sophistication, while the private office (or flex space) offers versatility for today’s lifestyle. The primary suite is generously sized with a tray ceiling & a separate sitting area, creating a true retreat. The spa-inspired bath features a soaking tub, walk-in shower, dual vanities, & a thoughtfully designed custom closet system w-extensive built-ins. Upstairs, you’ll find a large game rm along with a dedicated media rm equipped for a true theater experience—perfect for entertaining or relaxing nights at home. Step outside to a covered outdoor living area that truly elevates the home. The extended patio features a vaulted ceiling, ceiling fan, built-in grill, & ample seating space—ideal for year-round enjoyment. The oversized backyard offers plenty of rm for a future pool, play, or entertaining, all enclosed by a privacy fence. Overall, this home blends classic architecture w-functional luxury, offering generous living spaces, high-end finishes, and exceptional indoor-outdoor flow.
Property Features
Property Type: Residential - Single Family
Cooling: Ceiling Fan(s), Central Air, Electric, Zoned
Fireplaces: 1
Garage: 3 car attached
Heating: Central, Natural Gas, Zoned
Home Style: Traditional
Lot Size: 0.23 Acres
Roof Type: Composition
Year Built: 2010
Amenities
Cable TV Available
Decorative Lighting
Granite Counters
High Speed Internet Available
In-Law Suite Floorplan
Kitchen Island
Open Floorplan
Walk-In Closet(s)
Wet Bar
Covered Patio/Porch
Rain Gutters
Lighting
Feature Descriptions
Appliances: Dishwasher, Disposal, Electric Oven, Gas Cooktop, Gas Water Heater, Microwave, Double Oven, Plumbed For Gas in Kitchen
Community Features: Club House, Community Pool, Jogging Path/Bike Path, Park, Playground, Sidewalks, Other
Days on Site: 60
Exterior: Brick, Rock/Stone
Fencing: Wood
Fireplace: Gas Logs, Gas Starter, Heatilator, Stone
Flooring: Carpet, Tile, Wood
HOA Fee: 800/ Annually
Laundry: Electric Dryer Hookup, Full Size W/D Area, Washer Hookup
Lot: Corner Lot, Interior Lot, Irregular Lot, Landscaped, Lrg. Backyard Grass, Sprinkler System, Water/Lake View
Parcel#: R297612
Parking: Garage, Garage Door Opener, Garage Faces Rear
Parking Notes: Garage, Garage Door Opener, Garage Faces Rear
Patio/Porch: Covered, Patio
Swimming Pool: Yes
Utilities: Alley, City Sewer, City Water, Concrete, Curbs, Individual Gas Meter, Individual Water Meter, Sidewalk, Underground Utilities
Window: Window Coverings
Room Sizes
Living Room: 18.00 x 18.00 Level - 1
Kitchen: 15.00 x 18.00 Level - 1
Dining Room: 12.00 x 12.00 Level - 1
Breakfast Room: 12.00 x 11.00 Level - 1
Bedroom-Primary: 18.00 x 16.00 Level - 1
Bedroom: 13.00 x 12.00 Level - 1
Bedroom: 12.00 x 13.00 Level - 2
Bedroom: 14.00 x 12.00 Level - 2
Bedroom: 12.00 x 13.00 Level - 2
Game Room: 15.00 x 18.00 Level - 2
Media Room: 17.00 x 14.00 Level - 2
Utility Room: 7.00 x 9.00 Level - 1
Local Schools
Elementary School: Vaughn
School District: Frisco ISD
Listed By / Shown By
Listed By
Agency Name: Ebby Halliday Realtors
Agency Contact: 972-608-0300
Agent Name: Cary McCoy

Shown By
Agent Name: Campbell Kegerreis
Agent Phone: (254) 292-9192
Agency Title: Kelly, Realtors

Estimate Your Payment
Estimated Payment
$ 2,139.40 per month $1,891.51 Principal & Interest $0.00 Property Tax (data not provided by mls) $247.89 Homeowner's Insurance
2913 Fayette Trail | MLS# 21247417
This single family home located at 2913 Fayette Trail, Frisco, TX 75034 is currently listed for sale with an asking price of $849,900. This property was built in 2010 and has 5 bedrooms and 4 full and 1 partial baths with 4134 sq. ft. Fayette Trail is located in the Pearson Farms subdivision within the Frisco ISD school district. Search Pearson Farms real estate on campbellkegerreis.kellyrealtors.com today.