
BEDS6
BATHS3 full
SQUARE FEET3,864
MLS#1996943
STATUSActive
PROPERTY TYPEResidential - Single Family
SUBDIVISIONWOODLANDS OF CAMINO
SCHOOLNorth East ISD
Property Description
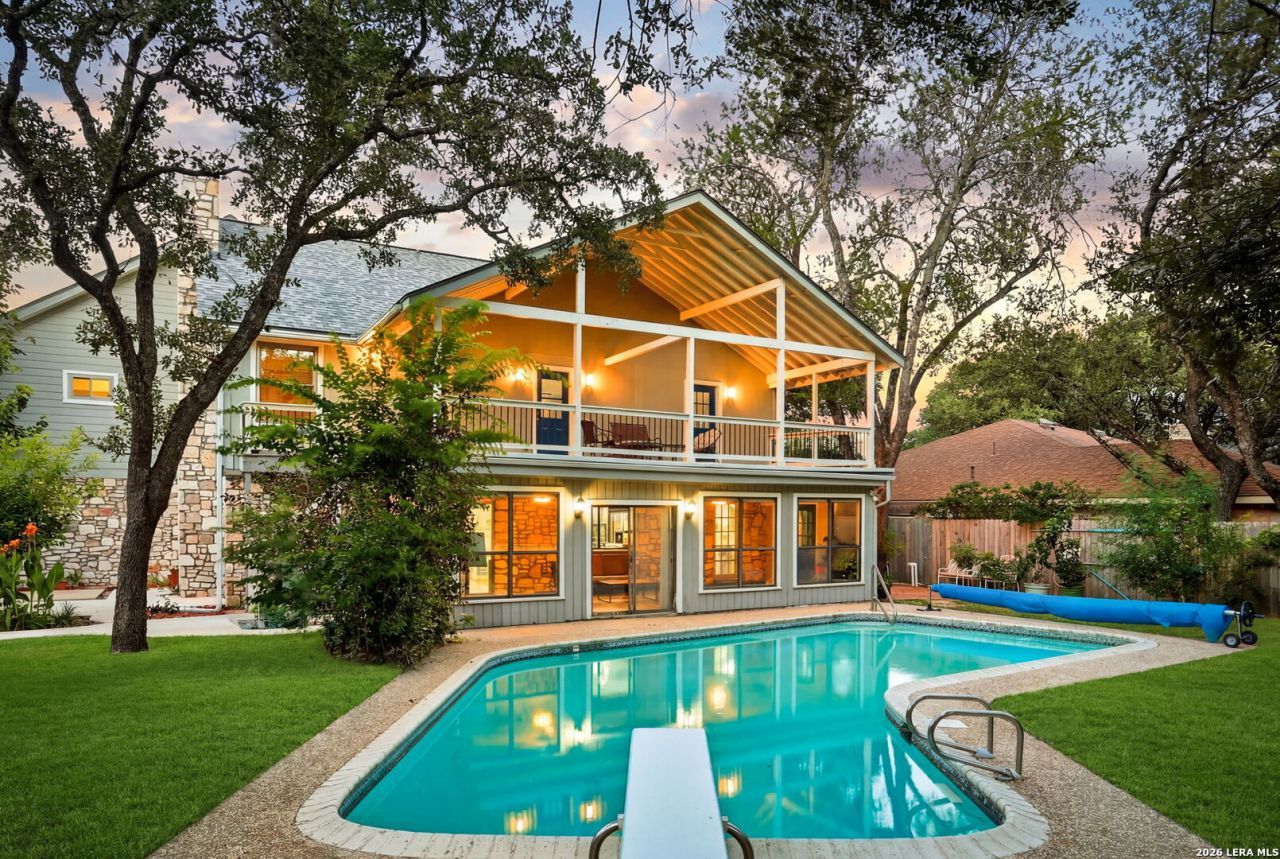
OPEN HOUSE THURSDAY JULY 16TH 5-7pm. Completely remodeled 6-bedroom, 3-bathroom home offering 3,864 sq ft on a 0.31-acre lot in the established Woodlands of Camino Real neighborhood in San Antonio. Five bedrooms upstairs, with 2 secondary bedrooms featuring direct balcony access, adding natural light and a functional outdoor retreat to each room. A sixth bedroom on the main level functions as a private office or guest room, offering flexibility for remote work or guest accommodations. The main level includes a Florida/sun room that extends the living space and overlooks the backyard, ideal for relaxing or casual entertaining. The 2-car garage and generous interior layout provide practical functionality alongside the homes updated finishes. Outside, the private backyard features a sparkling pool and expansive yard space, offering room for outdoor entertaining with excellent privacy. Conveniently located in an established San Antonio community with easy access to major highways, shopping, dining, entertainment and the San Antonio Airport. With no HOA and short-term rental potential, this property is an excellent opportunity for investors or buyers looking for flexibility and income potential in addition to a stunning primary residence.
Property Features
Property Type: Residential - Single Family
Cooling: Two Central
Fenced: Yes
Fireplaces: 1
Fuel Type: Natural Gas
Heating: Central
Home Style: Two Story
Lot Size: 0.31 Acres
Roof Type: Composition
Stories: 2.0
Taxes: $12,731
Year Built: 1979
Feature Descriptions
Builder Name: UNKNOWN
Days on Site: 15
Exterior: Deck/Balcony, Privacy Fence, Has Gutters, Glassed in Porch
Exterior: Stone/Rock, Stucco
Fireplace: One
Flooring: Carpeting, Ceramic Tile
Foundation: Slab
HOA Mandatory: No
Inclusions: Ceiling Fans, Chandelier, Washer Connection, Dryer Connection, Cook Top, Built-In Oven, Microwave Oven, Stove/Range, Refrigerator, Disposal, Dishwasher, Ice Maker Connection, Wet Bar, Smoke Alarm, Gas Water Heater, Garage Door Opener, Whole House Fan, Solid Counter Tops, C
Interior: One Living Area, Separate Dining Room, Eat-In Kitchen, Island Kitchen, Walk-In Pantry, Study/Library, Florida Room, Utility Room Inside, Cable TV Available, Laundry Upper Level, Walk in Closets, Attic - Access only
Neighborhood Amenities: Tennis, Park/Playground
Parking: Two Car Garage, Side Entry
Pool/Spa: In Ground Pool, Diving Board, Pools Sweep
Swimming Pool: Yes
Tax By Multiple Counties: No
Type: Single Family Detached
Water/Sewer: Water System, Sewer System, City
Windows: Some Remain
Room Sizes
Bedroom 2: 11 X 15
Bedroom 3: 14 X 12
Bedroom 4: 11 X 12
Bedroom 5: 14 X 10
Kitchen: 10 X 13
Breakfast Room: 10 X 15
Dining Room: 14 X 16
Living Room: 19 X 20
Utility Room: 6 X 9
Bedroom: 10 X 10
Local Schools
High School: Churchill
Middle School: Eisenhower
Elementary School: Harmony Hills
School District: North East ISD
Listed By / Shown By
Listed By
Agency Name: eXp Realty
Agency Phone: (888) 519-7431
Shown By
Agent Name: Campbell Kegerreis
Agent Phone: (254) 292-9192
Agency Title: Kelly, Realtors
Agency Email: info@kellyrealtors.com
Agency Text: (254) 717-6447

Estimate Your Payment
Estimated Payment
$ 3,137.63 per month $1,836.09 Principal & Interest $1,060.92 Property Tax $240.63 Homeowner's Insurance
314 Wood Shadow St | MLS# 1996943
This single family home located at 314 Wood Shadow St, San Antonio, TX 78216 is currently listed for sale with an asking price of $825,000. This property was built in 1979 and has 6 bedrooms and 3 full baths with 3864 sq. ft. Wood Shadow St is located in the WOODLANDS OF CAMINO subdivision within the North East ISD school district. Search WOODLANDS OF CAMINO real estate on campbellkegerreis.kellyrealtors.com today.