
BEDS4
BATHS2 full
SQUARE FEET2,166
MLS#21380184
STATUSActive
PROPERTY TYPEResidential - Single Family
SUBDIVISIONHanger Estates
SCHOOLFort Worth ISD
Property Description
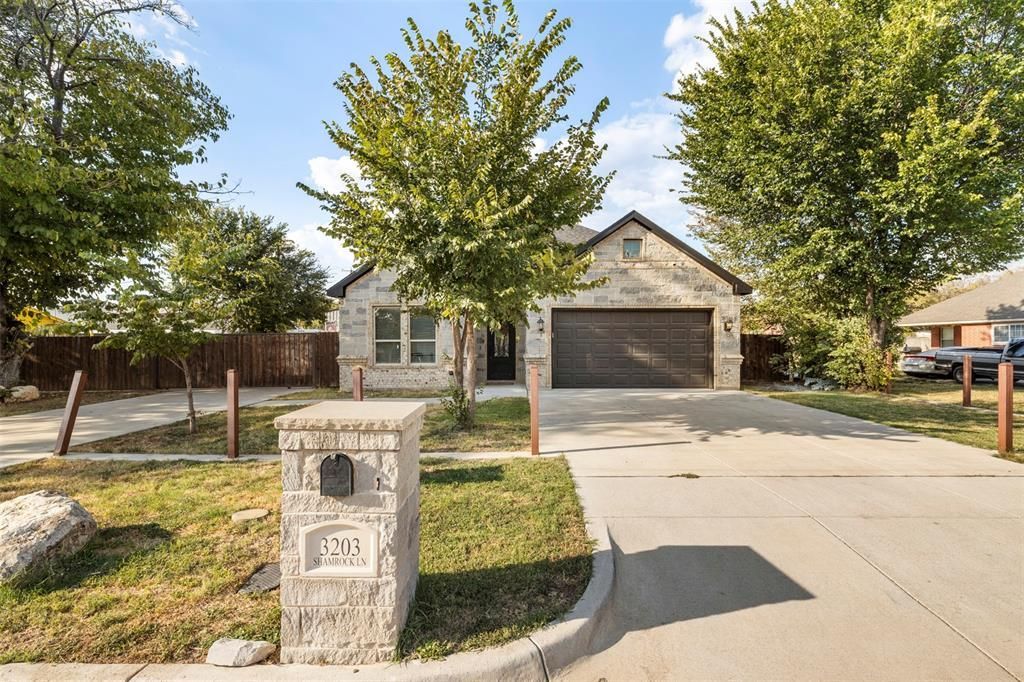
Come tour this beautifully crafted 2019 custom home, freshly painted and ready for its next owner. Thoughtfully designed with both style and functionality in mind, this home offers a spacious layout and quality features throughout. The heart of the home is the impressive kitchen, featuring custom cabinets and an oversized granite island that provides plenty of space for preparing food, entertaining, family meals, and everyday living. Fresh paint gives the interior a clean, refreshed feel and allows the home’s custom details to shine. Outside, the property offers RV parking, additional vehicle parking, and a workshop, providing plenty of flexibility for hobbies, projects, and extra storage. Don't miss your opportunity to own a beautiful, newer custom home with features that are difficult to find, all while having the space and versatility to accommodate your vehicles, hobbies, and lifestyle. Come see the craftsmanship and unique features for yourself!
Property Features
Property Type: Residential - Single Family
Cooling: Ceiling Fan(s), Central Air, Electric
Fireplaces: 1
Garage: 2 car attached
Heating: Central, Fireplace(s)
Lot Size: 0.35 Acres
Roof Type: Shingle
Year Built: 2019
Amenities
Cable TV Available
Double Vanity
Eat-in Kitchen
Granite Counters
High Speed Internet Available
Kitchen Island
Pantry
Walk-In Closet(s)
Feature Descriptions
Appliances: Gas Range, Microwave, Plumbed For Gas in Kitchen
Exclusions: All personal property inside house, backyard, and shop. Living room tv will convey.
Exterior: Brick
Fencing: Fenced, Gate, Wood
Fireplace: Wood Burning
Flooring: Ceramic Tile
Laundry: Electric Dryer Hookup, Utility Room, Washer Hookup
Lot: Interior Lot
Parcel#: 01174193
Parking: Carport, Concrete, Detached Carport, Driveway, Garage, Oversized, Parking Pad, Paved, RV Carport
Parking Notes: Carport, Concrete, Detached Carport, Driveway, Garage,
Utilities: Cable Available, City Sewer, City Water, Concrete, Curbs, Electricity Connected, Individual Gas Meter, Individual Water Meter
Local Schools
Elementary School: Harleanbea
School District: Fort Worth ISD
Listed By / Shown By
Listed By
Agency Name: DeLeon & Associates Realty LLC
Agency Contact: 682-583-2127
Agent Name: Anissa Ibarra

Shown By
Agent Name: Campbell Kegerreis
Agent Phone: (254) 292-9192
Agency Title: Kelly, Realtors

Estimate Your Payment
Estimated Payment
$ 1,095.00 per month $968.12 Principal & Interest $0.00 Property Tax (data not provided by mls) $126.88 Homeowner's Insurance
3203 Shamrock Lane | MLS# 21380184
This single family home located at 3203 Shamrock Lane, Forest Hill, TX 76119 is currently listed for sale with an asking price of $435,000. This property was built in 2019 and has 4 bedrooms and 2 full baths with 2166 sq. ft. Shamrock Lane is located in the Hanger Estates subdivision within the Fort Worth ISD school district. Search Hanger Estates real estate on campbellkegerreis.kellyrealtors.com today.