
BEDS3
BATHS3 full
SQUARE FEET2,214
MLS#21379509
STATUSActive
PROPERTY TYPEResidential - Single Family
SUBDIVISIONAspen Mdws Ph 1
SCHOOLAubrey ISD
Property Description
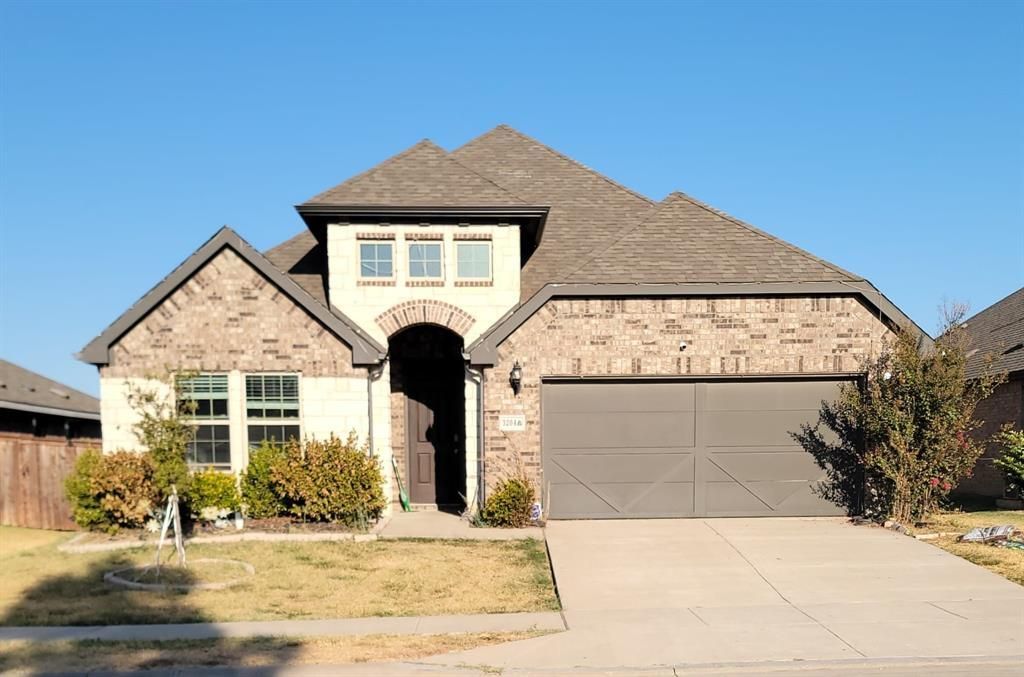
Exceptional single-story Gehan in the master-planned community of Aspen Meadows. This spacious 3 bedroom, 3 full bath + study features sweeping Luxury Vinyl Plank floors and updated finishes. Make your way into the open concept living area with a fully equipped kitchen with stunning Quartz counters, Whirlpool stainless appliances, decorative tile back-splash, expansive island and walk-in pantry. The light filled dining room opens to the family room and allows for plenty of space to entertain family and friends. The secluded primary bedroom has a luxurious en suite bath with dual sinks, relaxing garden tub, large shower and oversized WIC. Two split bedrooms allow for plenty of privacy and have access to two full baths. A wonderful flex room that could also be used as a study, game room or playroom; the possibilities are endless. The community offers amenities galore to suit every lifestyle with trails, pool, nature preserves and Rec Field.
Property Features
Property Type: Residential - Single Family
Cooling: Ceiling Fan(s), Central Air
Garage: 2 car attached
Heating: Central, Fireplace(s)
Lot Size: 0.15 Acres
Roof Type: Composition
Year Built: 2021
Amenities
Decorative Lighting
Double Vanity
Eat-in Kitchen
Kitchen Island
Open Floorplan
Pantry
Walk-In Closet(s)
Feature Descriptions
Appliances: Dishwasher, Electric Cooktop
Community Features: Community Pool, Curbs, Jogging Path/Bike Path, Playground, Sidewalks, Other
Days on Site: 2
Exclusions: Refrigerator
Fencing: Wood
Flooring: Carpet, Luxury Vinyl Plank, Tile
HOA Fee: 800/ Annually
Laundry: Utility Room, Full Size W/D Area, Dryer Hookup, Washer Hookup
Parcel#: R960173
Parking: Common, Concrete, Garage, Garage Faces Front
Parking Notes: Common, Concrete, Garage, Garage Faces Front
Patio/Porch: Covered
Swimming Pool: Yes
Utilities: City Sewer, City Water
Room Sizes
Bedroom-Primary: 17.00 x 13.00 Level - 1
Bedroom-2nd Primary: 15.00 x 14.00 Level - 1
Bedroom: 13.00 x 11.00 Level - 1
Living Room: 15.00 x 14.00 Level - 1
Local Schools
Elementary School: Jackie Fuller
School District: Aubrey ISD
Listed By / Shown By
Listed By
Agency Name: The Hughes Group Real Estate
Agency Contact: 972-920-5576
Agent Name: Tammy Simpson

Shown By
Agent Name: Campbell Kegerreis
Agent Phone: (254) 292-9192
Agency Title: Kelly, Realtors

Estimate Your Payment
Estimated Payment
$ 1,202.99 per month $1,063.60 Principal & Interest $0.00 Property Tax (data not provided by mls) $139.39 Homeowner's Insurance
3204 Elk Camp Road | MLS# 21379509
This single family home located at 3204 Elk Camp Road, Aubrey, TX 76227 is currently listed for sale with an asking price of $477,900. This property was built in 2021 and has 3 bedrooms and 3 full baths with 2214 sq. ft. Elk Camp Road is located in the Aspen Mdws Ph 1 subdivision within the Aubrey ISD school district. Search Aspen Mdws Ph 1 real estate on campbellkegerreis.kellyrealtors.com today.