
BEDS2
BATHS2 full
SQUARE FEET1,457
MLS#21390060
STATUSActive
PROPERTY TYPEResidential - Townhouse
SUBDIVISIONChimney Hill
SCHOOLWaco ISD
Property Description
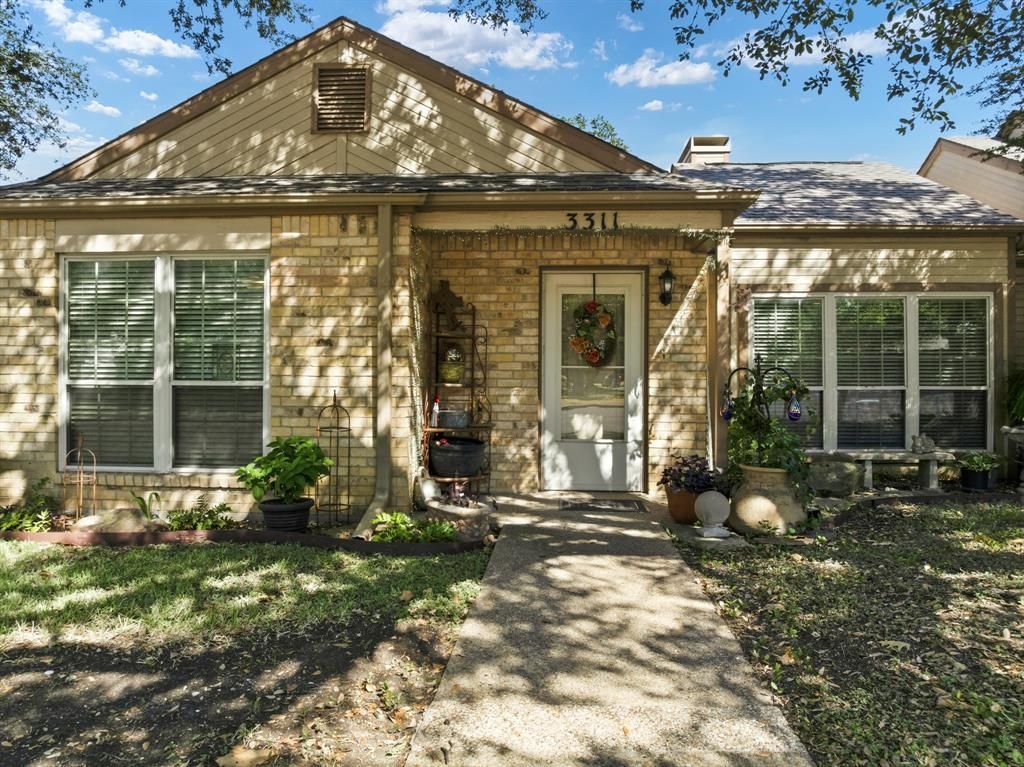
Come and see this gorgeous single-story townhome located in beloved Chimney Hill in the heart of Waco. This two bedroom, two bathroom home of 1,457 square feet was remodeled in 2019. Updates to the kitchen and living area include brilliantly designed floor to ceiling custom cabinets, granite countertops, stainless steel appliances, and a redesigned fireplace. Don’t miss the lovely hickory hardwood floors throughout and the soft close drawers in the dining room! The primary bedroom is very private and has a spacious walk-in-closet and bathroom. The additional breakfast area could also be used as an office space with lots of natural light pouring in from the beautiful courtyard. Beyond the separated laundry room is an attached two car garage with additional storage space. The HOA maintains the yard and other common areas. Surrounded by stunning old growth trees and just minutes from HEB, great restaurants, local colleges and downtown Waco, call to schedule your showing today!
Property Features
Property Type: Residential - Townhouse
Cooling: Ceiling Fan(s), Central Air, Electric
Fireplaces: 1
Garage: 2 car attached
Heating: Central, Electric, Fireplace(s)
Lot Size: 0.06 Acres
Roof Type: Composition
Year Built: 1984
Amenities
Built-in Features
Granite Counters
High Speed Internet Available
Open Floorplan
Walk-In Closet(s)
Rain Gutters
Uncovered Courtyard
Feature Descriptions
Accessibility: Accessible Bath - Full, Accessible Bedroom, Accessible Kitchen
Appliances: Built-in Refrigerator, Dishwasher, Disposal, Electric Oven, Electric Water Heater, Microwave, Refrigerator
Community Features: Sidewalks
Fencing: Wood
Fireplace: Living Room
Flooring: Tile, Wood
HOA Fee: 152/ Monthly
Laundry: Utility Room, Full Size W/D Area
Parcel#: 168316
Parking: Alley Access, Direct Access, Garage, Garage Door Opener, Garage Double Door, Garage Faces Rear, Kitchen Level
Parking Notes: Alley Access, Direct Access, Garage, Garage Door Open
Patio/Porch: Enclosed, Patio, Rear Porch
Utilities: City Sewer, City Water, Sidewalk
Window: Window Coverings
Local Schools
Elementary School: Mountainview
School District: Waco ISD
Listed By / Shown By
Listed By
Agency Name: White Label Realty
Agent Name: Cristen Williams

Shown By
Agent Name: Campbell Kegerreis
Agent Phone: (254) 292-9192
Agency Title: Kelly, Realtors

Estimate Your Payment
Estimated Payment
$ 528.37 per month $467.15 Principal & Interest $0.00 Property Tax (data not provided by mls) $61.22 Homeowner's Insurance
3311 Chimney Place Drive | MLS# 21390060
This townhouse located at 3311 Chimney Place Drive , Waco, TX 76708 is currently listed for sale with an asking price of $209,900. This property was built in 1984 and has 2 bedrooms and 2 full baths with 1457 sq. ft. Chimney Place Drive is located in the Chimney Hill subdivision within the Waco ISD school district. Search Chimney Hill real estate on campbellkegerreis.kellyrealtors.com today.