
BEDS4
BATHS3 full 1 partial
SQUARE FEET3,694
MLS#2000805
STATUSNew
PROPERTY TYPEResidential - Single Family
SUBDIVISIONTERRACES AT ENCINO P
SCHOOLNorth East ISD
Property Description
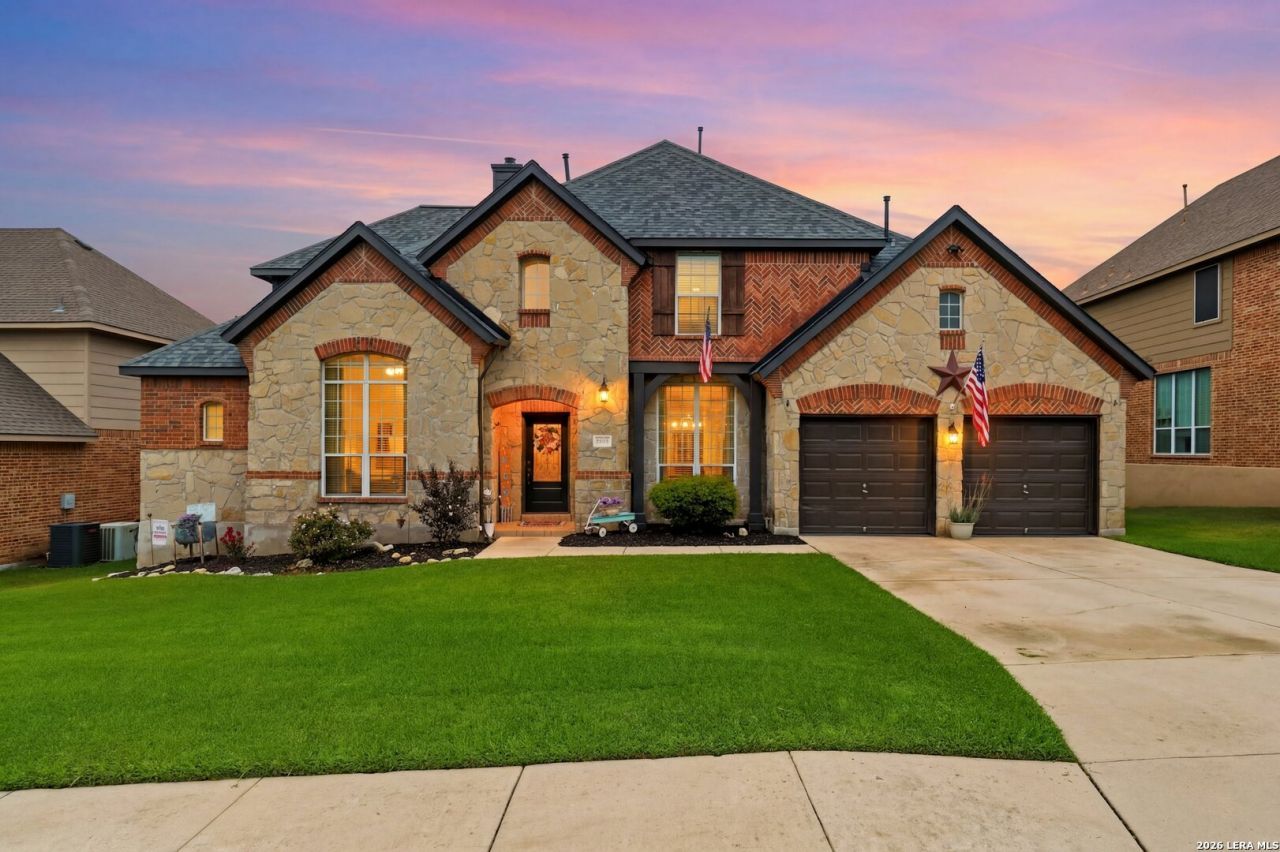
Luxury Living in The Terraces at Encino Park. Welcome to this beautifully updated Highland home nestled on a spacious quarter-acre lot in the highly sought-after gated community. Offering 4 spacious bedrooms; primary suite, 2nd room, and ADA compliant bath are downstairs, gameroom AND media room up. Approximately 3,694 square feet - this exceptional home blends timeless elegance with modern updates. The thoughtfully designed floor plan features a 2nd room down, (has been used for in-law bedroom, currently shows as private study), formal dining room, spacious family room with attractive updated fireplace, and an inviting gourmet kitchen with abundant cabinetry, generous granite counter space, gas cooking, built-in appliances, and a large island that opens seamlessly to the living area-perfect for entertaining. The private primary suite is located on the main level and serves as a true retreat with a spa-inspired bath and oversized walk-in closet. A secondary bedroom with its own private half bath creates the ideal guest suite or multigenerational living option. Upstairs youll find generously sized secondary bedrooms, a game room, and a dedicated media room providing flexible space for family and guests. Ample closet and storage space thru-out and surround sound located in family and game rooms. Step outside to a covered patio overlooking the expansive tree covered backyard for shade, plenty of room for outdoor entertaining, and custom covered outdoor bar. Plenty of room to play and host Texas size BBQs while enjoying privacy, comfort, and the lush lawn. A 3 car garage (tandem) offers additional space for workshop or play toys! Highly acclaimed NEISD schools: Encino Park Elementary and Tejeda Middle schools are within walking distance, while Johnson high school is just minutes away. Conveniently located to shops, restaurants, schools, golf, while military bases and medical center access to highways such as 281 and 1604. The gated community has an active HOA offering activities as well as pool, playground and sports courts. Summer days and nights are perfect for enjoying a game of basketball or hanging out with family and friends at the Community pool. Additional perks for the next owner: all builder grade fixtures have been replaced, roof installed 11/2024, water softener replace 2026, water heater 2024, smaller HVAC unit 2026, landscaped pallets 2026, 18" warm and neutral tile professionally installed in entry, kitchen, & butlers pantry. Upstairs carpet recently cleaned and area of interior and exterior paint 2026. Washer, Dryer, and Refrigerator convey. This home is truly a must see to appreciate, well thought out floor plan, well cared for home.
Property Features
Property Type: Residential - Single Family
Cooling: Two Central
Fenced: Yes
Fireplaces: 1
Fuel Type: Electric
Heating: Central
Home Style: Two Story, Traditional
Lot Size: 0.26 Acres
Roof Type: Heavy Composition
Stories: 2.0
Taxes: $13,478
Year Built: 2004
Feature Descriptions
Accessibility: Int Door Opening 32"+, No Carpet, No Steps Down
Builder Name: HIGHLAND
Currenty Leased: No
Days on Site: 1
Energy Efficient: Double Pane Windows
Exterior: Patio Slab, Covered Patio, Deck/Balcony, Privacy Fence, Sprinkler System, Double Pane Windows, Has Gutters
Exterior: Brick,4 Sides Masonry, Stone/Rock
Fireplace: One, Family Room
Flooring: Carpeting, Ceramic Tile, Wood
Foundation: Slab
Hoa Fee: 341/Quarterly
HOA Mandatory: Yes
HOA Name: THE TERRACES OF ENCINO PARK
Improvements: Street Paved, Curbs, Sidewalks
Inclusions: Ceiling Fans, Washer Connection, Dryer Connection, Washer, Dryer, Microwave Oven, Gas Cooking, Refrigerator, Disposal, Dishwasher, Ice Maker Connection, Water Softener (owned), Gas Water Heater, Solid Counter Tops
Interior: Two Living Area, Separate Dining Room, Eat-In Kitchen, Two Eating Areas, Island Kitchen, Breakfast Bar, Study/Library, Media Room, Utility Room Inside, Secondary Bedroom Down,1st Floor Lvl/No Steps, High Ceilings, Pull Down Storage, High Speed Internet, Laundry Lower Level, Laundry Room, Walk in Closets
Lot: City View,1/4 - 1/2 Acre, Mature Trees (ext feat)
Multiple HOA: No
Neighborhood Amenities: Controlled Access, Pool, Park/Playground, Sports Court
Parking: Attached, Oversized, Tandem
Pool/Spa: None
Supplier - Electric: CPS
Supplier - Garbage: Waste Mgmt
Supplier - Gas: CPS
Supplier - Sewer: SAWS
Supplier - Water: SAWS
Tax By Multiple Counties: No
Type: Single Family Detached
Water/Sewer: Water System, Sewer System
Windows: Some Remain
Room Sizes
Bedroom 2: 12 X 11
Bedroom 3: 11 X 11
Bedroom 4: 11 X 11
Kitchen: 22 X 1
Breakfast Room: 13 X 1
Dining Room: 13 X 11
Family Room: 16 X 14
Utility Room: 9 X 6
Study/Office: 14 X 12
E X try: 14 X 6
Game Room: 14 X 15
Media Room: 16 X 14
Local Schools
High School: Johnson
Middle School: Tejeda
Elementary School: Encino Park
School District: North East ISD
Listed By / Shown By
Listed By
Agency Name: Keller Williams Heritage
Agency Phone: (210) 493-3030
Shown By
Agent Name: Campbell Kegerreis
Agent Phone: (254) 292-9192
Agency Title: Kelly, Realtors
Agency Email: info@kellyrealtors.com
Agency Text: (254) 717-6447

Estimate Your Payment
Estimated Payment
$ 2,721.61 per month $1,413.23 Principal & Interest $1,123.17 Property Tax $185.21 Homeowner's Insurance
3323 Monarch | MLS# 2000805
This single family home located at 3323 Monarch, San Antonio, TX 78259 is currently listed for sale with an asking price of $635,000. This property was built in 2004 and has 4 bedrooms and 3 full and 1 partial baths with 3694 sq. ft. Monarch is located in the TERRACES AT ENCINO P subdivision within the North East ISD school district. Search TERRACES AT ENCINO P real estate on campbellkegerreis.kellyrealtors.com today.