
BEDS4
BATHS2 full 1 partial
SQUARE FEET2,055
MLS#21335065
STATUSActive
PROPERTY TYPEResidential - Single Family
SUBDIVISIONMilrany Ranch Ph 1
SCHOOLMelissa ISD
Property Description
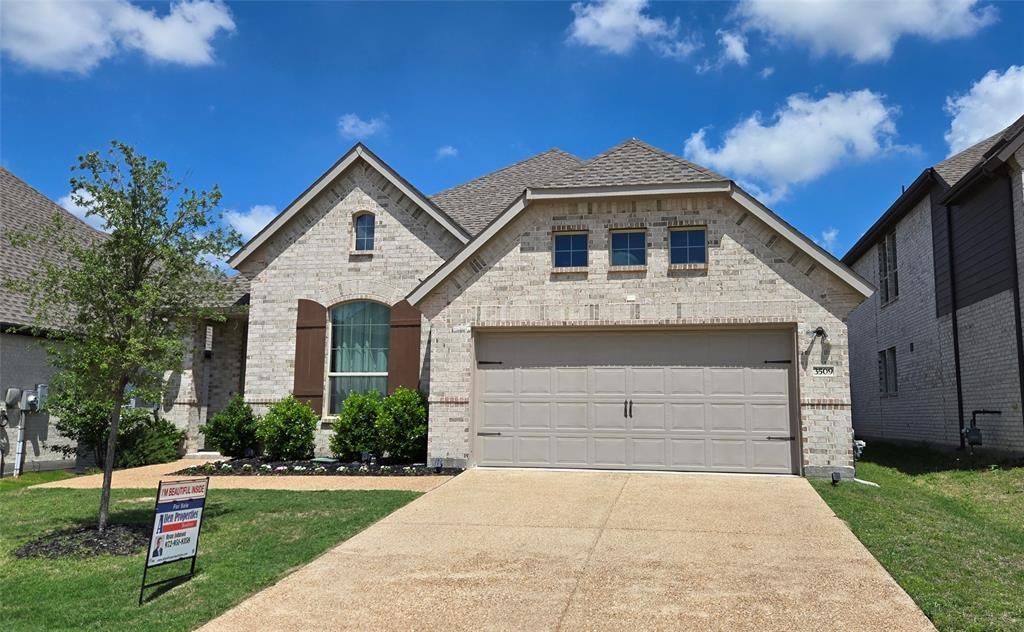
Welcome to this beautifully maintained 4-bedroom, 2.5-bathroom home in Melissa, TX! Offering a perfect blend of comfort and style, this home features an inviting open floor plan, ideal for both entertaining and everyday living. The gourmet kitchen features stainless steel appliances, 5-burner gas cooktop, abundant cabinetry and counter space. Additional highlights include a spacious primary suite with a luxurious ensuite bathroom, and three additional generously sized bedrooms. This home is conveniently located near top-rated schools, shopping, and restaurants. Neighborhood amenities include a resort style swimming pool, playgrounds, and walking paths.
Property Features
Property Type: Residential - Single Family
Cooling: Central Air
Garage: 2 car attached
Heating: Central
Lot Size: 0.14 Acres
Year Built: 2022
Amenities
Kitchen Island
Open Floorplan
Walk-In Closet(s)
Covered Patio/Porch
Feature Descriptions
Appliances: Dishwasher, Disposal, Gas Cooktop, Microwave
Exterior: Brick
Fencing: Wood
Flooring: Varies
HOA Fee: 1268/ Annually
Lot: Sprinkler System
Parcel#: R1241100C02601
Parking: Driveway, Garage, Garage Faces Front
Parking Notes: Driveway, Garage, Garage Faces Front
Utilities: Cable Available, City Sewer, City Water, Co-op Electric, Community Mailbox, Curbs, Electricity Connected, Individual Gas Meter, Individual Water Meter, Natural Gas Available, Sidewalk
Room Sizes
Dining Room: 11.00 x 16.00 Level - 1
Kitchen: 9.00 x 16.00 Level - 1
Living Room: 15.00 x 15.00 Level - 1
Bedroom-Primary: 13.00 x 15.00 Level - 1
Bedroom: 12.00 x 10.00 Level - 1
Bedroom: 12.00 x 11.00 Level - 1
Bedroom: 11.00 x 12.00 Level - 1
Local Schools
Elementary School: Sumeer
School District: Melissa ISD
Listed By / Shown By
Listed By
Agency Name: Allen Properties Online
Agency Contact: 972-727-0000
Agent Name: Ryan Johnson

Shown By
Agent Name: Campbell Kegerreis
Agent Phone: (254) 292-9192
Agency Title: Kelly, Realtors

Estimate Your Payment
Estimated Payment
$ 1,082.41 per month $956.99 Principal & Interest $0.00 Property Tax (data not provided by mls) $125.42 Homeowner's Insurance
3509 Clara Drive | MLS# 21335065
This single family home located at 3509 Clara Drive, Melissa, TX 75454 is currently listed for sale with an asking price of $430,000. This property was built in 2022 and has 4 bedrooms and 2 full and 1 partial baths with 2055 sq. ft. Clara Drive is located in the Milrany Ranch Ph 1 subdivision within the Melissa ISD school district. Search Milrany Ranch Ph 1 real estate on campbellkegerreis.kellyrealtors.com today.