
BEDS3
BATHS2 full
SQUARE FEET1,586
MLS#21332180
STATUSActive
PROPERTY TYPEResidential - Single Family
SUBDIVISIONForum Place
SCHOOLArlington ISD
Property Description
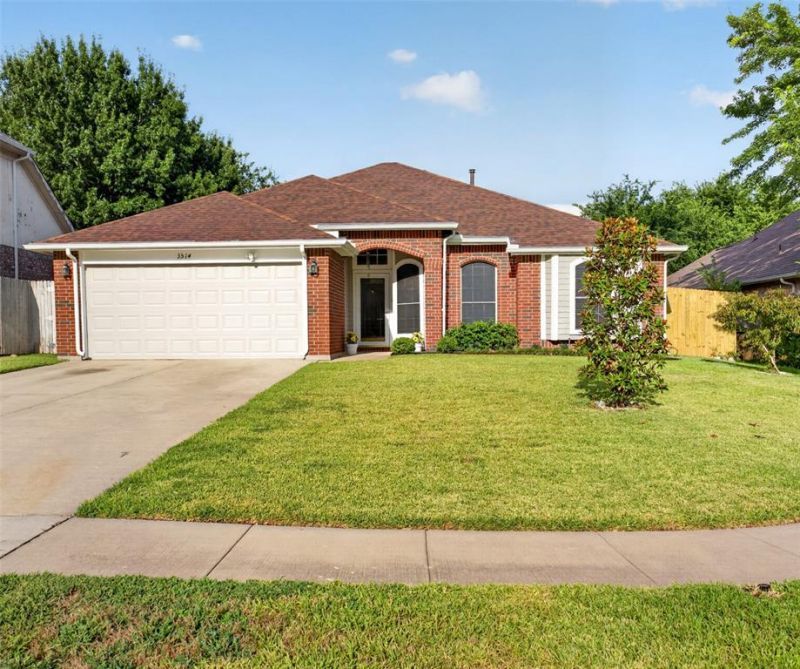
STUNNING UPDATED HOME ON PRIVATE CUL-DE-SAC WITH POOL & MODERN UPGRADES:3 Bedrooms 2 BathroomsSplit floor plan with private master suite and two additional bedroomsQuiet cul-de-sac location with only four homesVaulted ceilings and open-concept layoutSpacious kitchen with stainless steel appliances9-foot-deep private swimming poolCovered patio and air-conditioned sunroomExpansive outdoor entertaining space with bistro lightingTwo-car garage plus extra-wide driveway for up to four additional vehiclesNew roof 2024, New AC system 2024, New smart pool pump 2024Fresh interior and exterior paintThis beautifully updated home offers a bright and inviting interior with soaring vaulted ceilings and an open floor plan designed for comfortable living and entertaining. The split floor plan provides added privacy, featuring a spacious master bedroom set apart from the two additional bedrooms - ideal for families or guests. The kitchen features stainless steel appliances and flows seamlessly into the main living areas. Thoughtful design and modern finishes create a stylish yet functional environment throughout the home.Situated on a quiet cul-de-sac with minimal traffic, this property provides a peaceful and private setting ideal for families. The backyard is a true retreat, featuring a 9-foot-deep swimming pool perfect for recreation and relaxation. Enjoy year-round outdoor living with a large covered patio, an air-conditioned sunroom, and an expansive patio space enhanced by charming bistro lighting - perfect for gatherings and entertaining.This move-in-ready home has been meticulously maintained and upgraded for comfort and peace of mind. Recent improvements include fresh interior and exterior paint, a new roof 2024, a new AC system 2024, and a new smart pool pump 2024. The property also offers a spacious two-car garage and an extra-wide driveway accommodating up to four additional vehicles, ensuring ample parking for residents and guests.
Property Features
Property Type: Residential - Single Family
Cooling: Ceiling Fan(s), Central Air, Electric
Fireplaces: 1
Garage: 2 car attached
Heating: Central, Natural Gas
Home Style: Traditional
Lot Size: 0.18 Acres
Roof Type: Composition
Stories: 1.0
Year Built: 1993
Amenities
Cable TV Available
Feature Descriptions
Appliances: Dishwasher, Disposal, Gas Range, Gas Water Heater, Microwave, Refrigerator
Days on Site: 2
Exterior: Brick
Fencing: Wood
Fireplace: Gas
Flooring: Ceramic Tile, Luxury Vinyl Plank
Laundry: Utility Room, Dryer Hookup, Washer Hookup
Parcel#: 06649882
Parking: Garage Faces Front
Parking Notes: Garage Faces Front
Pool: Outdoor Pool
Swimming Pool: Yes
Utilities: City Sewer, City Water
Local Schools
Elementary School: Farrell
School District: Arlington ISD
Listed By / Shown By
Listed By
Agency Name: Avignon Realty
Agency Contact: 817-501-2939
Agent Name: Tuan Le

Shown By
Agent Name: Campbell Kegerreis
Agent Phone: (254) 292-9192
Agency Title: Kelly, Realtors

Estimate Your Payment
Estimated Payment
$ 868.45 per month $767.82 Principal & Interest $0.00 Property Tax (data not provided by mls) $100.63 Homeowner's Insurance
3514 Daisy Lane | MLS# 21332180
This single family home located at 3514 Daisy Lane, Grand Prairie, TX 75052 is currently listed for sale with an asking price of $345,000. This property was built in 1993 and has 3 bedrooms and 2 full baths with 1586 sq. ft. Daisy Lane is located in the Forum Place subdivision within the Arlington ISD school district. Search Forum Place real estate on campbellkegerreis.kellyrealtors.com today.