
BEDS3
BATHS2 full
SQUARE FEET1,524
MLS#21383477
STATUSActive
PROPERTY TYPEResidential - Single Family
SUBDIVISIONWillow Ridge Add
SCHOOLArlington ISD
Property Description
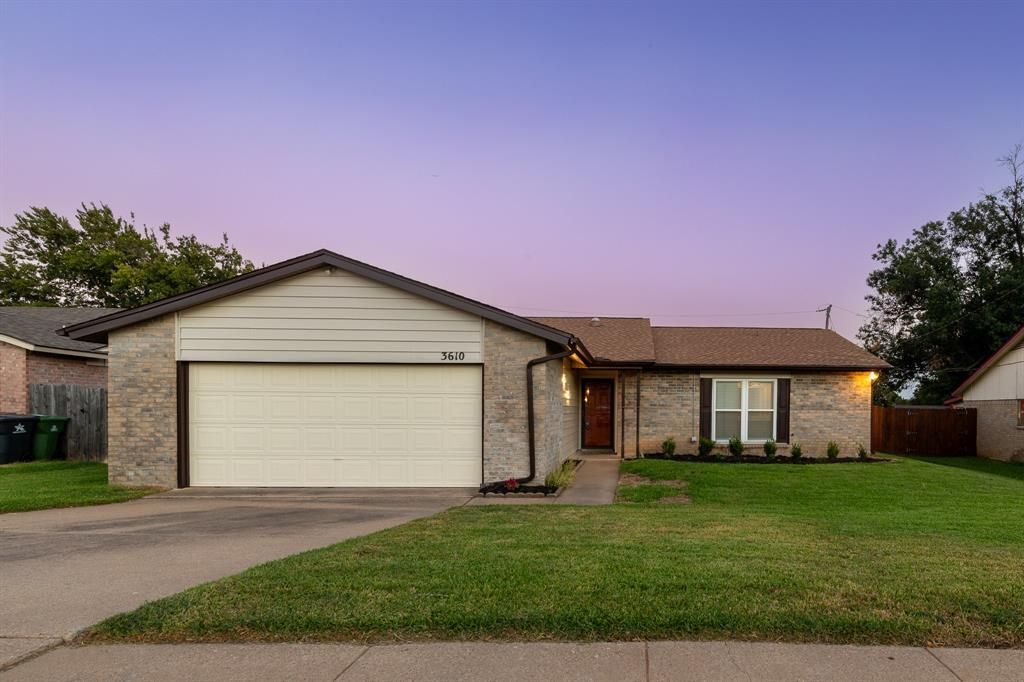
Beautifully renovated single-story residence offering 3 bedrooms, 2 baths, and a dedicated study that’s perfect for remote work or a home office. The open, light-filled layout flows seamlessly to a spaciously covered back porch, ideal for both indoor and outdoor living and entertainment. Recent updates throughout include durable LVP flooring, an updated fireplace feature, quartz countertops, and stainless steel appliances, giving the home a fresh, modern feel. Energy-efficient upgrades add peace of mind and long-term savings, including a new Wi-Fi thermostat, Pella windows, and a Lennox heat pump. This home is truly move-in ready! The refrigerator, washer, and dryer are all included! A double garage provides ample parking and storage. Ideally situated with convenient access to shopping, dining, and major interstates connecting Fort Worth and Dallas, this location offers the best of both worlds, comfort and convenience. Also, No HOA. Don't miss this one — schedule your tour today!
Property Features
Property Type: Residential - Single Family
Cooling: Ceiling Fan(s), Central Air, Electric, ENERGY STAR Qu
Fireplaces: 1
Garage: 2 car attached
Heating: Central, Electric, ENERGY STAR Qualified Equipment, F
Home Style: Traditional
Lot Size: 0.15 Acres
Roof Type: Composition
Year Built: 1980
Amenities
Cable TV Available
Eat-in Kitchen
High Speed Internet Available
Vaulted Ceiling(s)
Walk-In Closet(s)
Covered Patio/Porch
Rain Gutters
Feature Descriptions
Appliances: Dishwasher, Disposal, Electric Range, Electric Water Heater, Microwave, Refrigerator
Community Features: Curbs, Sidewalks
Exterior: Brick
Fencing: Wood
Fireplace: Wood Burning
Flooring: Ceramic Tile, Luxury Vinyl Plank
Laundry: Electric Dryer Hookup, Utility Room, Full Size W/D Area, Dryer Hookup, Washer Hookup
Lot: Interior Lot, Sprinkler System, Subdivision
Parcel#: 03539016
Parking: Garage Faces Front
Parking Notes: Garage Faces Front
Patio/Porch: Covered
Utilities: City Sewer, City Water, Curbs, Sidewalk
Room Sizes
Office: 13.00 x 11.00 Level - 1
Bedroom-Primary: 13.00 x 14.00 Level - 1
Dining Room: 8.00 x 10.00 Level - 1
Bedroom: 10.00 x 10.00 Level - 1
Laundry: 9.00 x 10.00 Level - 1
Kitchen: 12.00 x 10.00 Level - 1
Living Room: 15.00 x 16.00 Level - 1
Bedroom: 10.00 x 11.00 Level - 1
Local Schools
Elementary School: Wood
School District: Arlington ISD
Listed By / Shown By
Listed By
Agency Name: Keller Williams Lonestar DFW
Agency Contact: 817-470-7654
Agent Name: Bruce Henderson

Shown By
Agent Name: Campbell Kegerreis
Agent Phone: (254) 292-9192
Agency Title: Kelly, Realtors

Estimate Your Payment
Estimated Payment
$ 818.10 per month $723.31 Principal & Interest $0.00 Property Tax (data not provided by mls) $94.79 Homeowner's Insurance
3610 Palomino Drive | MLS# 21383477
This single family home located at 3610 Palomino Drive, Arlington, TX 76017 is currently listed for sale with an asking price of $325,000. This property was built in 1980 and has 3 bedrooms and 2 full baths with 1524 sq. ft. Palomino Drive is located in the Willow Ridge Add subdivision within the Arlington ISD school district. Search Willow Ridge Add real estate on campbellkegerreis.kellyrealtors.com today.