
BEDS4
BATHS4 full 1 partial
SQUARE FEET4,250
MLS#21220794
STATUSActive
PROPERTY TYPERental - Single Family
SUBDIVISIONLafoy Place
SCHOOLDallas ISD
Property Description
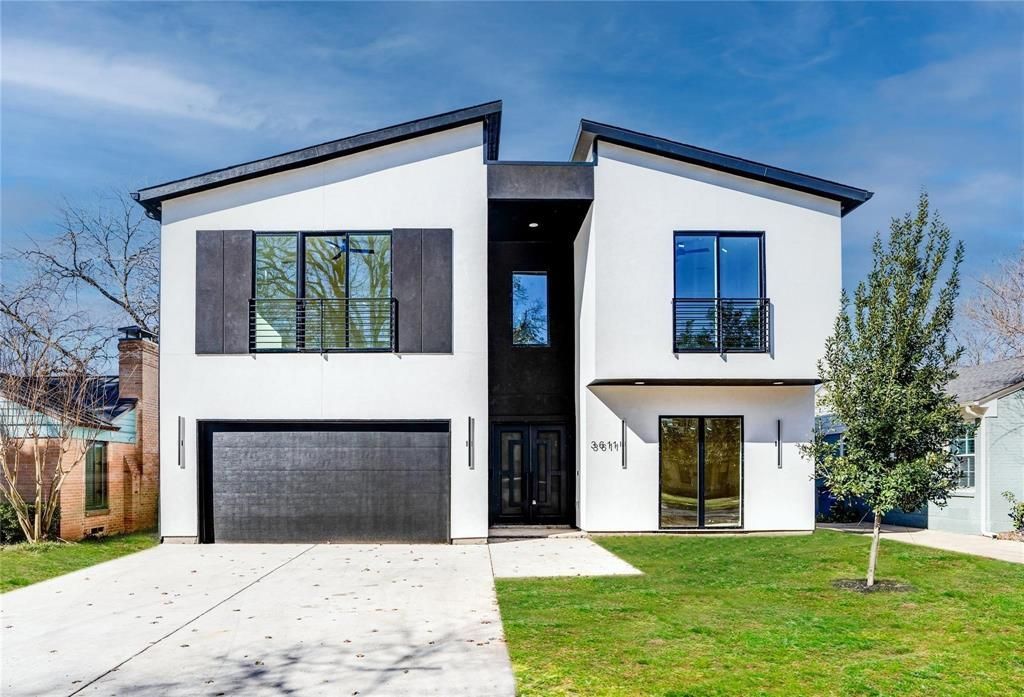
Sleek new contemporary custom home. Open concept with luxury finishes. 4-bedroom, 5-bathroom. A spacious study at the front of the house ensures a quiet work environment with beautiful natural light. Cooking in this luxury chef's kitchen will bring joy while entertaining friends and family. The quartz countertops and high-end appliances reflect the detail put into this home. It also includes a 48-inch cooktop and premium hood. You will love the primary suite with it's beautifully designed custom closet. Each bed has its own bathroom making this extremely roommate friendly! Engineered hardwood flooring throughout. You will notice the energy efficiency in the home with it's spray foam insulation. Located in the desirable Mockingbird Park South neighborhood, close to Dallas Love Field airport and medical district.
Property Features
Property Type: Rental - Single Family
Cooling: Ceiling Fan(s), Central Air, Electric
Fireplaces: 1
Garage: 2 car attached
Heating: Central, Natural Gas
Home Style: Contemporary/Modern
Lot Size: 0.17 Acres
Roof Type: Composition
Stories: 2.0
Year Built: 2024
Amenities
Built-in Features
Cable TV Available
Decorative Lighting
Eat-in Kitchen
Flat Screen Wiring
High Speed Internet Available
Kitchen Island
Open Floorplan
Pantry
Vaulted Ceiling(s)
Walk-In Closet(s)
Covered Patio/Porch
Rain Gutters
Lighting
Feature Descriptions
Appliances: Dishwasher, Disposal, Electric Oven, Gas Cooktop, Microwave, Plumbed For Gas in Kitchen, Tankless Water Heater, Vented Exhaust Fan
Days on Site: 173
Exterior: Siding, Stucco, Other
Fencing: Back Yard, Fenced, Wood
Fireplace: Gas, Living Room, Metal
Flooring: Ceramic Tile, Hardwood
Lot: Few Trees, Interior Lot, Lrg. Backyard Grass, Subdivision
Lot Dimensions: 54' x 134'
Parcel#: 00000217798000000
Parking: Garage, Garage Door Opener, Garage Single Door
Parking Notes: Garage, Garage Door Opener, Garage Single Door
Pets Allowed: Yes Pets Allowed, Breed Restrictions, Cats OK, Dogs OK, Number Limit, Size Limit
Utilities: Asphalt, Cable Available, City Sewer, City Water, Concrete, Curbs, Individual Gas Meter, Individual Water Meter, Sidewalk
Room Sizes
Bedroom-Primary: 18.00 x 23.00 Level - 1
Bath-Primary: 13.00 x 8.00 Level - 1
Bedroom: 21.00 x 19.00 Level - 2
Bath-Full: 8.00 x 7.00 Level - 2
Bedroom: 15.00 x 15.00 Level - 2
Bath-Full: 8.00 x 5.00 Level - 2
Bedroom: 15.00 x 17.00 Level - 2
Bath-Full: 10.00 x 6.00 Level - 2
Bath-Half: 8.00 x 4.00 Level - 1
Family Room: 25.00 x 23.00 Level - 2
Kitchen: 16.00 x 23.00 Level - 1
Utility Room: 9.00 x 5.00 Level - 1
Office: 15.00 x 13.00 Level - 1
Dining Room: 23.00 x 21.00 Level - 1
Living Room: 17.00 x 23.00 Level - 1
Local Schools
Elementary School: Maplelawn
School District: Dallas ISD
Listed By / Shown By
Listed By
Agency Name: Compass RE Texas, LLC
Agency Contact: 214-335-1719
Agent Name: Jacob Moss

Shown By
Agent Name: Campbell Kegerreis
Agent Phone: (254) 292-9192
Agency Title: Kelly, Realtors

3611 S Versailles Avenue | MLS# 21220794
This property located at 3611 S Versailles Avenue, Dallas, TX 75209 is currently listed for rent with an asking price of $8,995 / Monthly. S Versailles Avenue is located within the Dallas ISD school district. Search Dallas real estate on campbellkegerreis.kellyrealtors.com today.