
BEDS3
BATHS2 full
SQUARE FEET1,334
MLS#21368334
STATUSActive
PROPERTY TYPEResidential - Single Family
SUBDIVISIONLafoy Place
SCHOOLDallas ISD
Property Description
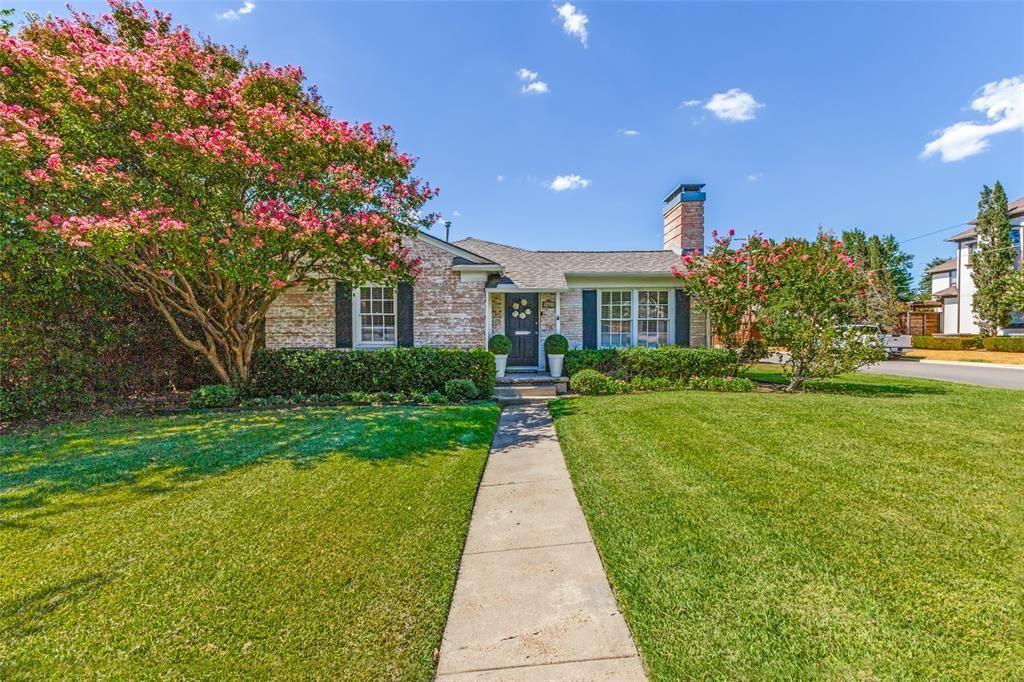
Charming, refreshed and move-in ready, this 3-bedroom, 2-bath cottage offers an exceptional opportunity in a highly convenient location. Situated on a desirable corner lot and surrounded by new construction, the home features original hardwood floors, fresh paint, updated appliances and abundant natural light throughout. The thoughtful floor plan lives larger than expected, while the spacious backyard extends the living outdoors with a generous wood deck and plenty of room for entertaining, a future pool or potential expansion. Enjoy easy access to Inwood Village, Highland Park Village, Whole Foods, Love Field and some of Dallas’ best shopping, dining and everyday conveniences. Equally appealing as a charming primary residence or investment opportunity, the property offers compelling long-term potential with its desirable lot, rental possibilities and surrounding new construction.
Property Features
Property Type: Residential - Single Family
Cooling: Central Air, Electric
Fireplaces: 1
Garage: 2 car attached
Heating: Central, Fireplace(s), Natural Gas
Home Style: Traditional
Lot Size: 0.19 Acres
Roof Type: Composition
Year Built: 1946
Amenities
Cable TV Available
Chandelier
Decorative Lighting
Flat Screen Wiring
Granite Counters
High Speed Internet Available
Open Floorplan
Pantry
Walk-In Closet(s)
Rain Gutters
Private Yard
Feature Descriptions
Appliances: Built-in Refrigerator, Dishwasher, Disposal, Electric Range, Microwave
Community Features: Curbs, Sidewalks
Exclusions: See agent.
Exterior: Brick
Fencing: Back Yard, Perimeter, Wood
Fireplace: Living Room, Wood Burning
Flooring: Ceramic Tile, Hardwood
Laundry: Utility Room, Full Size W/D Area, Dryer Hookup, Washer Hookup
Lot: Corner Lot, Few Trees, Landscaped, Lrg. Backyard Grass, Sprinkler System
Lot Dimensions: 60 x 135
Parcel#: 00000217810000000
Parking: Additional Parking, Driveway, Garage Double Door, Garage Faces Side
Parking Notes: Additional Parking, Driveway, Garage Double Door, Gar
Patio/Porch: Deck
Utilities: Cable Available, City Sewer, City Water
Window: Window Coverings
Local Schools
Elementary School: Maplelawn
School District: Dallas ISD
Listed By / Shown By
Listed By
Agency Name: Compass RE Texas, LLC.
Agency Contact: 214-558-2887
Agent Name: Susan Mooney

Shown By
Agent Name: Campbell Kegerreis
Agent Phone: (254) 292-9192
Agency Title: Kelly, Realtors

Estimate Your Payment
Estimated Payment
$ 2,011.27 per month $1,778.23 Principal & Interest $0.00 Property Tax (data not provided by mls) $233.04 Homeowner's Insurance
3627 S Versailles Avenue | MLS# 21368334
This single family home located at 3627 S Versailles Avenue, Dallas, TX 75209 is currently listed for sale with an asking price of $799,000. This property was built in 1946 and has 3 bedrooms and 2 full baths with 1334 sq. ft. S Versailles Avenue is located in the Lafoy Place subdivision within the Dallas ISD school district. Search Lafoy Place real estate on campbellkegerreis.kellyrealtors.com today.