
BEDS4
BATHS4 full
SQUARE FEET3,541
MLS#21295334
STATUSPending
PROPERTY TYPEResidential - Single Family
SUBDIVISIONCastle Ridge Estates Ph 2
SCHOOLRockwall ISD
Property Description
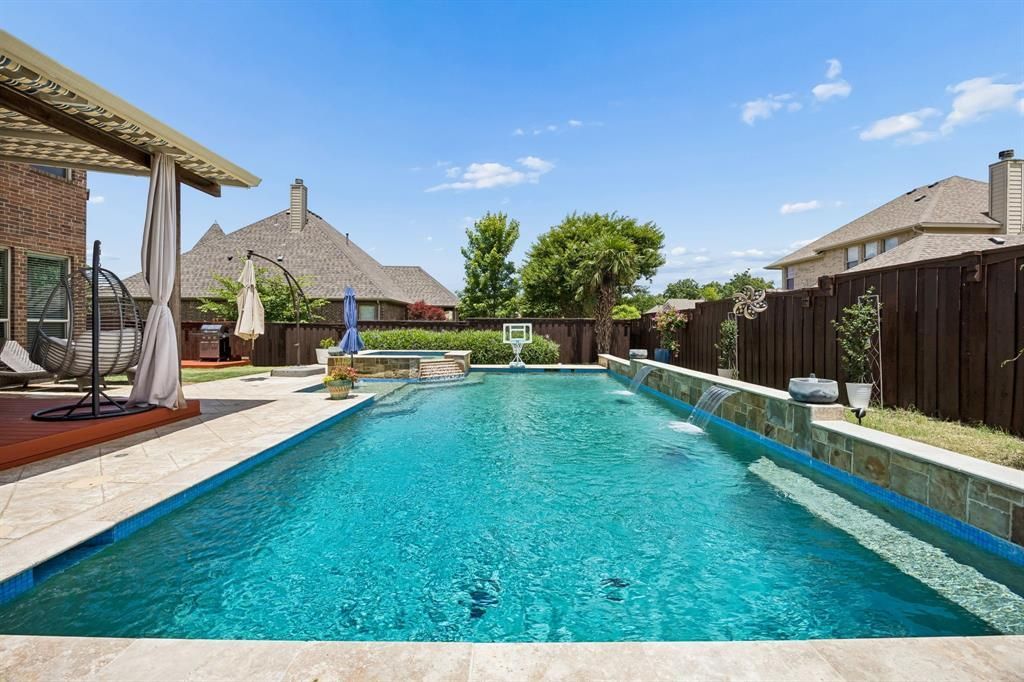
Dreaming of a backyard that feels more like a private resort than a suburban home? This one delivers. From the moment you step outside, you'll be captivated by the enormous heated saltwater pool with raised spa, expansive covered patio, & large yard that offers plenty of space to play, entertain, or simply unwind.Inside, the versatile floor plan was designed with both everyday living & entertaining in mind. The spacious kitchen is the heart of the home, featuring granite countertops, abundant cabinetry, stainless steel appliances, & a huge walk-in pantry. Gather in the formal dining room for special occasions or enjoy casual meals in the breakfast room overlooking the backyard oasis.The private primary suite is tucked away at the back of the home, creating the perfect retreat. Need extra flexibility? The downstairs office sits beside a full bath & could easily serve as a 5th bedroom, guest suite, or multi-generational living space. Upstairs, you'll find generously sized secondary bedrooms, a Jack&Jill bath, an additional bedroom with its own private bath, & a giant media room ready for movie nights, gaming, or cheering on your favorite team.Located in the close-knit community of Castle Ridge & feeding into A+ schools, this home offers the space, updates, & backyard lifestyle buyers are searching for.Major Updates Include: LVP flooring in main living areas (2022), Carpet in bedrooms & media room (2021), Dishwasher (2022), Stovetop, vent hood, oven & microwave (October 2023), Pool heater (March 2024), Both furnaces & AC units replaced (2023), Both water heaters replaced (2023), Roof replaced (August 2024), Primary shower remodeled (August 2024), Updated lighting in kitchen & bathrooms (2025). Blinds (2025), Ceiling fans (2022), Upstairs bathroom vanity, toilet, mirror & lighting updated (2025)This is the rare home that combines a true backyard paradise, flexible living spaces, & major system updates—all in one of the area's most desirable communities.
Property Features
Property Type: Residential - Single Family
Cooling: Ceiling Fan(s), Central Air, Electric
Fireplaces: 1
Garage: 3 car attached
Heating: Central, Natural Gas
Home Style: Traditional
Lot Size: 0.25 Acres
Roof Type: Composition
Year Built: 2010
Amenities
Cable TV Available
Chandelier
Decorative Lighting
Eat-in Kitchen
Flat Screen Wiring
Granite Counters
High Speed Internet Available
Kitchen Island
Open Floorplan
Pantry
Vaulted Ceiling(s)
Walk-In Closet(s)
Awning(s)
Covered Deck
Covered Patio/Porch
Rain Gutters
Feature Descriptions
Appliances: Dishwasher, Disposal, Electric Oven, Gas Cooktop, Gas Water Heater, Microwave, Plumbed For Gas in Kitchen
Community Features: Greenbelt, Sidewalks
Days on Site: 36
Exclusions: shelves in primary closet, Mounted TVs (mounts will stay), cabinet on wall & storage cabinet in closet of black bedroom.
Exterior: Brick
Fencing: Wood
Fireplace: Gas Logs, Gas Starter
Flooring: Carpet, Ceramic Tile, Luxury Vinyl Plank
Green Features: Appliances, Insulation, Thermostat
HOA Fee: 500/ Annually
Laundry: Electric Dryer Hookup, Utility Room, Full Size W/D Area, Dryer Hookup, Washer Hookup
Lot: Agricultural, Few Trees, Interior Lot, Landscaped, Sprinkler System, Subdivision
Parcel#: 000000079527
Parking: Driveway, Garage, Garage Door Opener, Garage Faces Side
Parking Notes: Driveway, Garage, Garage Door Opener, Garage Faces Si
Patio/Porch: Awning(s), Covered, Deck
Pool: Gunite, Heated, In Ground, Pool/Spa Combo, Salt Water
Swimming Pool: Yes
Utilities: City Sewer, City Water, Co-op Electric, Concrete, Curbs, Electricity Available, Electricity Connected, Individual Gas Meter, Individual Water Meter, Natural Gas Available, Sidewalk
Local Schools
Elementary School: Nebbie Williams
School District: Rockwall ISD
Listed By / Shown By
Listed By
Agency Name: Coldwell Banker Apex, REALTORS
Agency Contact: 214-499-6432
Agent Name: Amanda Ravetta

Shown By
Agent Name: Campbell Kegerreis
Agent Phone: (254) 292-9192
Agency Title: Kelly, Realtors

Estimate Your Payment
Estimated Payment
$ 1,610.78 per month $1,424.14 Principal & Interest $0.00 Property Tax (data not provided by mls) $186.64 Homeowner's Insurance
3910 Gatewick Drive | MLS# 21295334
This single family home located at 3910 Gatewick Drive, Rockwall, TX 75087 is currently listed for sale with an asking price of $639,900. This property was built in 2010 and has 4 bedrooms and 4 full baths with 3541 sq. ft. Gatewick Drive is located in the Castle Ridge Estates Ph 2 subdivision within the Rockwall ISD school district. Search Castle Ridge Estates Ph 2 real estate on campbellkegerreis.kellyrealtors.com today.