
BEDS3
BATHS2 full
SQUARE FEET1,478
MLS#21328953
STATUSActive
PROPERTY TYPEResidential - Single Family
SUBDIVISIONSouth Fork
SCHOOLLa Vega ISD
Property Description
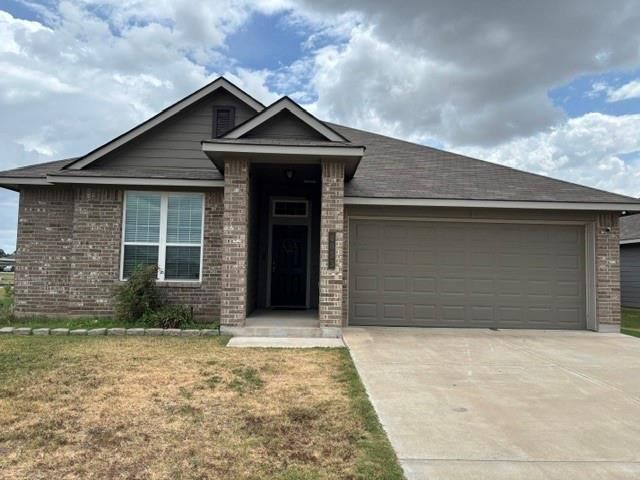
This 3 bedrooms,2 bath, 2 car garage barely lived in home built in 2022 is 8 mins. away from the Baylor university campus. Perfect location for college students or for a first time homebuyer. Split bedrooms. Two full baths. Energy efficient insulation in ceiling, walls and sloped ceilings along with white vinyl, double pane insulated windows with half screens and double locks. Foam in wall penetrations. All walls 16 inch on center studs. Cement fiberboard siding. 6 foot cedar fence with gate. Gentlemen's height wood cabinets and vanities in kitchen and all baths. Large garden tub and fiberglass shower with clear glass door in primary bath. Vinyl wood plank flooring in kitchen, breakfast, foyer, living and hallways. Stainless appliances, granite counter tops and spacious kitchen island with plenty of storage. Walk in pantry. Generous laundry room with plenty of room for an additional fridge. Two inch blinds. Covered patio. Corner lot with green belt for added privacy. Community mailboxes within walking distance. Close proximity to I35, restaurants, and shopping. Move in ready and not late to make your own before the school year begins.
Property Features
Property Type: Residential - Single Family
Cooling: Ceiling Fan(s), Electric
Garage: 2 car attached
Heating: Electric
Lot Size: 0.15 Acres
Roof Type: Composition
Year Built: 2022
Amenities
Cable TV Available
Eat-in Kitchen
Granite Counters
Kitchen Island
Open Floorplan
Pantry
Walk-In Closet(s)
Private Yard
Feature Descriptions
Appliances: Dishwasher, Disposal, Electric Range, Electric Water Heater, Microwave
Days on Site: 1
Exterior: Brick, Siding
Fencing: Wood
Flooring: Carpet, Luxury Vinyl Plank
HOA Fee: 420/ Annually
Laundry: Utility Room, Full Size W/D Area
Lot: Corner Lot, Greenbelt, Subdivision
Parcel#: 280430200014280
Parking: Direct Access, Driveway, Garage, Garage Faces Front, Inside Entrance, Kitchen Level, Lighted, Off Street
Parking Notes: Direct Access, Driveway, Garage, Garage Faces Front, I
Patio/Porch: Covered
Utilities: Cable Available, City Sewer, Community Mailbox, Curbs, Electricity Available, Individual Water Meter, Sewer Available, Sidewalk
Window: Window Coverings
Room Sizes
Living Room: 16.00 x 15.00 Level - 2
Breakfast Room: 10.00 x 10.00 Level - 1
Kitchen: 15.00 x 10.00 Level - 1
Bedroom: 11.00 x 10.00 Level - 1
Bedroom: 12.00 x 10.00 Level - 1
Bedroom-Primary: 16.00 x 13.00 Level - 1
Laundry: 9.00 x 7.00 Level - 1
Local Schools
Elementary School: La Vega
School District: La Vega ISD
Listed By / Shown By
Listed By
Agency Name: The Michael Group
Agency Contact: 972-741-0003
Agent Name: Rosa Ayala

Shown By
Agent Name: Campbell Kegerreis
Agent Phone: (254) 292-9192
Agency Title: Kelly, Realtors

Estimate Your Payment
Estimated Payment
$ 704.83 per month $623.16 Principal & Interest $0.00 Property Tax (data not provided by mls) $81.67 Homeowner's Insurance
4053 Centerfire Road | MLS# 21328953
This single family home located at 4053 Centerfire Road, Waco, TX 76705 is currently listed for sale with an asking price of $280,000. This property was built in 2022 and has 3 bedrooms and 2 full baths with 1478 sq. ft. Centerfire Road is located in the South Fork subdivision within the La Vega ISD school district. Search South Fork real estate on campbellkegerreis.kellyrealtors.com today.