
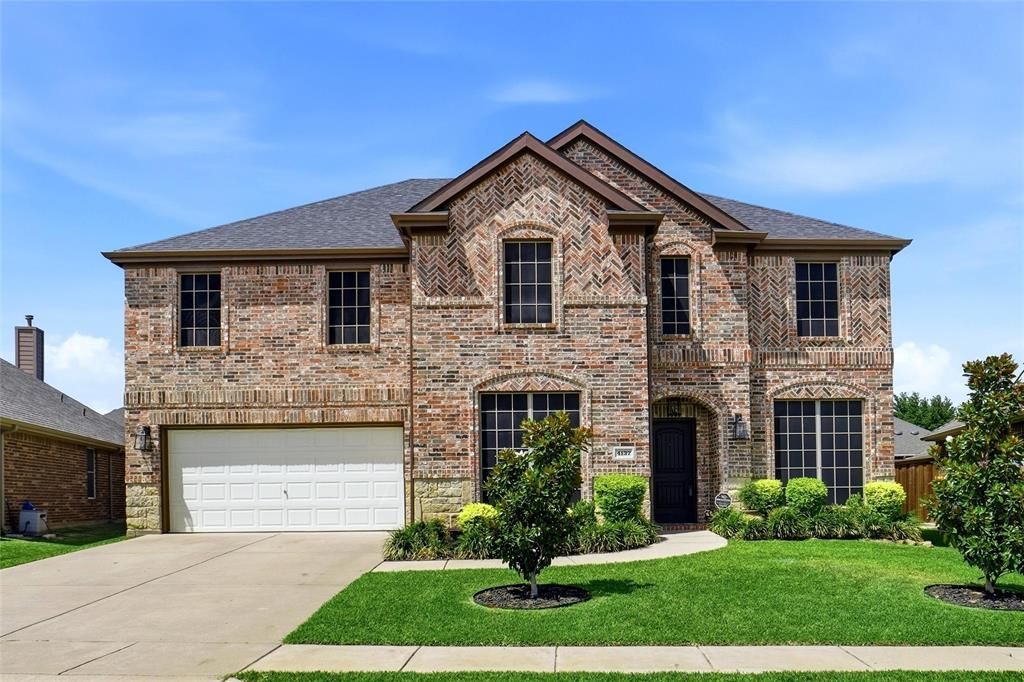
BEDS5
BATHS4 full
SQUARE FEET3,645
MLS#21321397
STATUSActive
PROPERTY TYPEResidential - Single Family
SUBDIVISIONChadwick Farms Add
SCHOOLNorthwest ISD
Property Description
Beautifully maintained 5-bedroom, 4-bath home featuring new flooring on the first level and fresh interior paint throughout. The spacious floor plan includes soaring 20-foot ceilings, custom lighting, and a first-floor guest bedroom with a full bath, offering flexibility for guests or a home office.The updated kitchen features refreshed cabinetry, a gas range, and opens to a bright breakfast nook with a bay window. The primary suite located on the first floor includes a bay window sitting area, creating a comfortable retreat. Upstairs, the versatile media room can also serve as a game room or additional living space. A wood staircase with iron spindles adds architectural detail and character.The backyard is designed for outdoor enjoyment with a saltwater pool featuring a beach entry, stone waterfall, 6-foot waterslide, and attached spa. The outdoor living space is ideal for entertaining, relaxing, or enjoying time with family and friends.Offering a functional layout, tasteful updates, and exceptional indoor and outdoor amenities, this home is ready for its next owner.
Property Features
Property Type: Residential - Single Family
Fireplaces: 1
Garage: 2 car attached
Lot Size: 0.19 Acres
Year Built: 2007
Amenities
Cable TV Available
Cathedral Ceiling(s)
Granite Counters
Feature Descriptions
Accessibility: Accessible Kitchen
Appliances: Dishwasher, Disposal, Gas Range, Plumbed For Gas in Kitchen
Exclusions: Pool table and all accessories, shuffle board and all accessories, fridge in laundry room, all TV’s.
Exterior: Brick
Fireplace: Living Room
HOA Fee: 650/ Annually
Parcel#: R305417
Parking: Driveway, Garage Door Opener, Garage Faces Front
Parking Notes: Driveway, Garage Door Opener, Garage Faces Front
Swimming Pool: Yes
Utilities: Cable Available, City Sewer, City Water
Room Sizes
Bedroom-Primary: 19.00 x 17.00 Level - 1
Living Room: 20.00 x 20.00 Level - 1
Local Schools
Elementary School: Roanoke
School District: Northwest ISD
Listed By / Shown By
Listed By
Agency Name: THE MARTINO GROUP
Agency Contact: 940-382-5000
Agent Name: Michelle Jackson

Shown By
Agent Name: Campbell Kegerreis
Agent Phone: (254) 292-9192
Agency Title: Kelly, Realtors

Estimate Your Payment
Estimated Payment
$ 1,963.19 per month $1,735.72 Principal & Interest $0.00 Property Tax (data not provided by mls) $227.47 Homeowner's Insurance
4137 Lampton Court | MLS# 21321397
This single family home located at 4137 Lampton Court, Fort Worth, TX 76262 is currently listed for sale with an asking price of $779,900. This property was built in 2007 and has 5 bedrooms and 4 full baths with 3645 sq. ft. Lampton Court is located in the Chadwick Farms Add subdivision within the Northwest ISD school district. Search Chadwick Farms Add real estate on campbellkegerreis.kellyrealtors.com today.