
BEDS4
BATHS2 full
SQUARE FEET1,795
MLS#1812098
STATUSActive
PROPERTY TYPEResidential - Single Family
SUBDIVISIONMONTICELLO PARK
SCHOOLSan Antonio ISD
Property Description
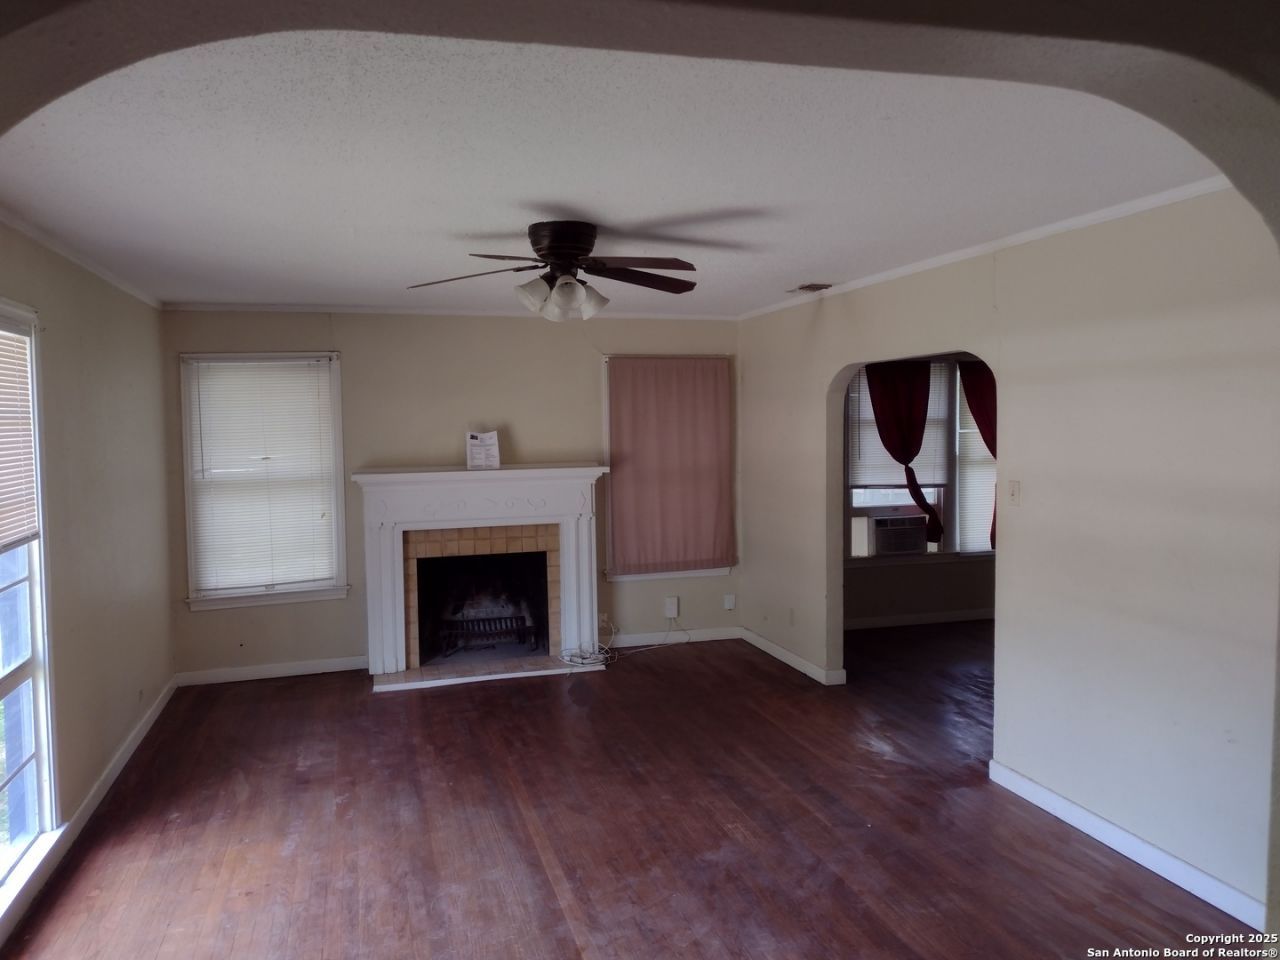
Central location, just minutes away from Woodlawn Lake Park, Downtown San Antonio, The Pearl, and the Medical Center! Historic home situated in the lovely Monticello Park Historic District. Great sun-lit living room with hardwood floors & a wood burning fireplace. Built in 1948, this 4-bedroom, 2-bathroom home is full of character and charming original features, including hardwood floors A long, paved driveway leads to more parking in the back and a detached 2-car garage in the back that used to be a garage/workshop and is now used for storage. A very large backyard affords new owners a plethora of possibilities! This is a Handymans Special! Price reflects unfinished aesthetic work. It just needs a little bit of updating and TLC.
Property Features
Property Type: Residential - Single Family
Cooling: One Central
Fenced: Yes
Fireplaces: 1
Fuel Type: Natural Gas
Heating: Central
Home Style: One Story
Lot Size: 0.22 Acres
Roof Type: Composition
Stories: 1.0
Taxes: $7,453
Year Built: 1948
Feature Descriptions
Accessibility: Level Lot, Level Drive, First Floor Bath, First Floor Bedroom, Stall Shower, No Carpet
Builder Name: Unknown
Currenty Leased: No
Days on Site: 659
Energy Efficient: Ceiling Fans
Exterior: Asbestos Shingle, Siding
Exterior: Patio Slab, Covered Patio, Chain Link Fence, Partial Fence, Storage Building/Shed, Mature Trees
Fireplace: One, Living Room
Flooring: Ceramic Tile, Wood, Vinyl
Foundation: Cedar Post
HOA Mandatory: No
Improvements: Street Paved, Curbs, Sidewalks, Alley
Inclusions: Ceiling Fans, Washer Connection, Dryer Connection, Stove/Range, Electric Water Heater
Interior: One Living Area, Separate Dining Room, Eat-In Kitchen, Two Eating Areas, Utility Room Inside,1st Floor Lvl/No Steps, Pull Down Storage, Cable TV Available
Lot Dimensions: 66X146
Miscellaneous: As-Is
Neighborhood Amenities: Park/Playground, None
Parking: Two Car Garage, Detached
Pool/Spa: None
Supplier - Electric: CPS
Supplier - Garbage: CPS
Supplier - Gas: CPS
Supplier - Sewer: SAWS
Supplier - Water: SAWS
Tax By Multiple Counties: No
Type: Single Family Detached
Water/Sewer: Water System, Sewer System
Windows: Some Remain
Room Sizes
Bedroom 2: 12 X 11
Bedroom 3: 13 X 10
Bedroom 4: 19 X 15
Kitchen: 20 X 9
Dining Room: 15 X 11
Living Room: 13 X 20
E X try: 4 X 4
Local Schools
High School: Jefferson
Middle School: Longfellow
Elementary School: Maverick
School District: San Antonio ISD
Listed By / Shown By
Listed By
Agency Name: Z Texas Real Estate, LLC
Agency Phone: (210) 846-0358
Shown By
Agent Name: Campbell Kegerreis
Agent Phone: (254) 292-9192
Agency Title: Kelly, Realtors
Agency Email: info@kellyrealtors.com
Agency Text: (254) 717-6447

Estimate Your Payment
Estimated Payment
$ 1,225.22 per month $534.14 Principal & Interest $621.08 Property Tax $70.00 Homeowner's Insurance
415 North | MLS# 1812098
This single family home located at 415 North, San Antonio, TX 78201 is currently listed for sale with an asking price of $240,000. This property was built in 1948 and has 4 bedrooms and 2 full baths with 1795 sq. ft. North is located in the MONTICELLO PARK subdivision within the San Antonio ISD school district. Search MONTICELLO PARK real estate on campbellkegerreis.kellyrealtors.com today.