
BEDS4
BATHS2 full 1 partial
SQUARE FEET3,530
MLS#21390164
STATUSActive
PROPERTY TYPEResidential - Single Family
SUBDIVISIONMeadow Vista Estates Add
SCHOOLArlington ISD
Property Description
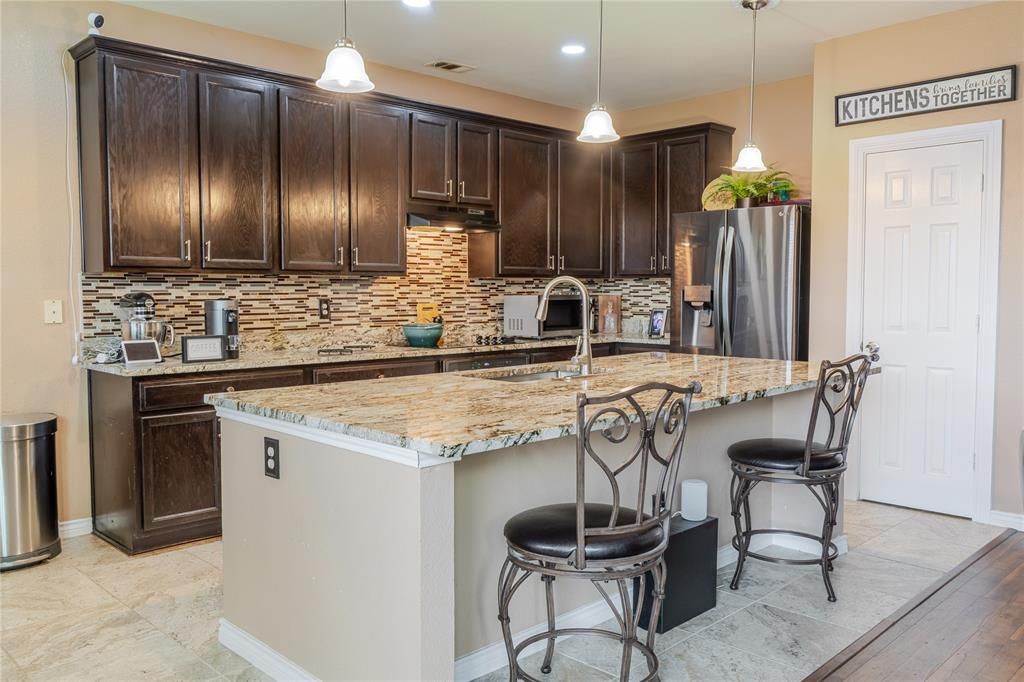
Spacious and thoughtfully updated, this home offers multiple living areas and major improvements throughout. The updated kitchen features an oversized island, stylish backsplash, decorative lighting, and newer tile, while the formal living and dining rooms plus an additional downstairs family room provide plenty of flexible living and entertaining space.The primary suite features an updated ensuite bath with dual vanities and a walk-in closet. Upstairs offers generously sized bedrooms, a recently updated full bath, and a versatile loft ideal for a game room, media space, or additional living area.Recent improvements include brand-new HVAC systems, a roof less than five years old, updated flooring and kitchen tile, a two-year-old water heater, and an updated garage door and opener. A spacious backyard completes this move-in-ready home.
Property Features
Property Type: Residential - Single Family
Fireplaces: 1
Garage: 2 car attached
Lot Size: 0.16 Acres
Year Built: 2002
Amenities
Cable TV Available
Decorative Lighting
Double Vanity
Eat-in Kitchen
Flat Screen Wiring
Granite Counters
High Speed Internet Available
Kitchen Island
Loft
Open Floorplan
Pantry
Smart Home System
Vaulted Ceiling(s)
Walk-In Closet(s)
Feature Descriptions
Appliances: Dishwasher, Disposal, Electric Cooktop
Days on Site: 2
Fireplace: Great Room
Parcel#: 07872437
Parking: Driveway, Garage, Garage Door Opener
Parking Notes: Driveway, Garage, Garage Door Opener
Utilities: City Sewer, City Water
Room Sizes
Bedroom-Primary: 16.00 x 12.00 Level - 1
Bedroom: 14.00 x 14.00 Level - 2
Bedroom: 14.00 x 14.00 Level - 2
Bedroom: 14.00 x 14.00 Level - 2
Dining Room: 12.00 x 12.00 Level - 1
Living Room: 12.00 x 12.00 Level - 1
Office: 12.00 x 12.00 Level - 1
Loft: 15.00 x 12.00 Level - 2
Den: 15.00 x 15.00 Level - 1
Local Schools
Elementary School: Ashworth
School District: Arlington ISD
Listed By / Shown By
Listed By
Agency Name: eXp Realty, LLC
Agency Contact: 888-519-7431
Agent Name: Lori Bailey

Shown By
Agent Name: Campbell Kegerreis
Agent Phone: (254) 292-9192
Agency Title: Kelly, Realtors

Estimate Your Payment
Estimated Payment
$ 1,057.24 per month $934.74 Principal & Interest $0.00 Property Tax (data not provided by mls) $122.50 Homeowner's Insurance
419 Kingfisher Lane | MLS# 21390164
This single family home located at 419 Kingfisher Lane, Arlington, TX 76002 is currently listed for sale with an asking price of $420,000. This property was built in 2002 and has 4 bedrooms and 2 full and 1 partial baths with 3530 sq. ft. Kingfisher Lane is located in the Meadow Vista Estates Add subdivision within the Arlington ISD school district. Search Meadow Vista Estates Add real estate on campbellkegerreis.kellyrealtors.com today.