
BEDS4
BATHS3 full 1 partial
SQUARE FEET4,427
MLS#21304374
STATUSActive
PROPERTY TYPEResidential - Single Family
SUBDIVISIONWiskbrook Estates
SCHOOLMcKinney ISD
Property Description
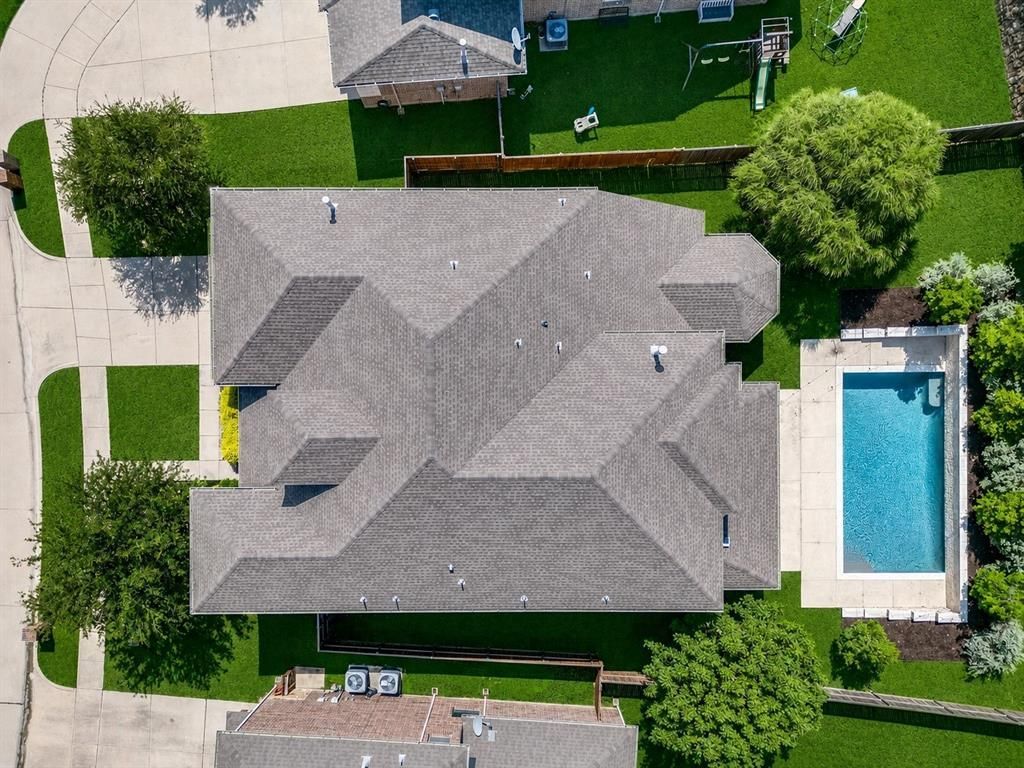
Welcome to 4209 Eliska Ln in McKinney, Texas-a stunning home offering over 4000 sq ft of thoughtfully designed living spaces in one of McKinney's most charming boutique neighborhoods. Featuring 4 spacious bedrooms, 3.5 bathrooms, multiple, living and entertaining areas, this home provides the perfect blend of comfort, style ,and functionality.Step outside to your private backyard retreat complete with a beautiful gunite swimming pool and covered back porch, creating the ideal setting for relaxing evenings,weekend gatherings, and year round outdoor enjoyment.Nestled in a quiet culdesac, this home offers sense of community and privacy while conveniently close to everything. Enjoy easy access to from the neighborhood trails to Bonnie Wenk Park and some of the most scenic walking and bike trails, nature in abundance. Located just south of 380 you will enjoy top rated schools, shopping, dining and everyday conveniences.With its exceptional location, spacious floor plan, backyard retreat, welcoming neighborhood atmosphere,4209 is a place you will be proud to call home.
Property Features
Property Type: Residential - Single Family
Fireplaces: 1
Garage: 2 car attached
Lot Size: 0.25 Acres
Year Built: 2013
Amenities
Cable TV Available
Eat-in Kitchen
Kitchen Island
Open Floorplan
Walk-In Closet(s)
Covered Patio/Porch
Feature Descriptions
Appliances: Dishwasher, Electric Oven, Gas Cooktop, Gas Water Heater, Microwave
Days on Site: 28
Exterior: Brick
Fencing: Back Yard, Wood
Fireplace: Gas Logs
HOA Fee: 700/ Annually
Lot: Adjacent to Greenbelt
Parcel#: R1033700A008R1
Parking: Garage Double Door
Parking Notes: Garage Double Door
Pool: Gunite, In Ground
Swimming Pool: Yes
Utilities: Cable Available, City Sewer, City Water, Electricity Connected, Natural Gas Available
Room Sizes
Bedroom-Primary: 26.00 x 17.00 Level - 1
Bedroom: 15.00 x 11.00 Level - 2
Game Room: 24.00 x 17.00 Level - 2
Kitchen: 13.00 x 11.00 Level - 1
Bedroom: 12.00 x 12.00 Level - 2
Dining Room: 13.00 x 10.00 Level - 1
Living Room: 20.00 x 20.00 Level - 1
Game Room: 24.00 x 17.00 Level - 2
Local Schools
Elementary School: Minshew
School District: McKinney ISD
Listed By / Shown By
Listed By
Agency Name: Coldwell Banker Apex, REALTORS
Agent Name: Lisa Gillan

Shown By
Agent Name: Campbell Kegerreis
Agent Phone: (254) 292-9192
Agency Title: Kelly, Realtors

Estimate Your Payment
Estimated Payment
$ 2,001.20 per month $1,769.33 Principal & Interest $0.00 Property Tax (data not provided by mls) $231.88 Homeowner's Insurance
4209 Eliska Lane | MLS# 21304374
This single family home located at 4209 Eliska Lane, McKinney, TX 75071 is currently listed for sale with an asking price of $795,000. This property was built in 2013 and has 4 bedrooms and 3 full and 1 partial baths with 4427 sq. ft. Eliska Lane is located in the Wiskbrook Estates subdivision within the McKinney ISD school district. Search Wiskbrook Estates real estate on campbellkegerreis.kellyrealtors.com today.