
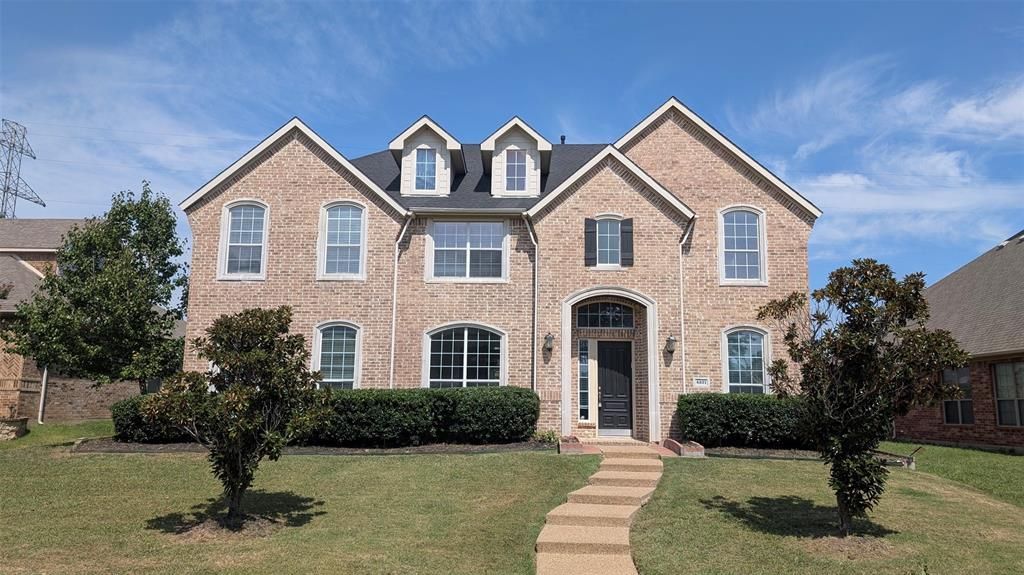
BEDS5
BATHS4 full 1 partial
SQUARE FEET3,415
MLS#21363553
STATUSActive
PROPERTY TYPEResidential - Single Family
SUBDIVISIONMoroney Farms Ph Two
SCHOOLPlano ISD
Property Description
Welcome home to this fully renovated 5-bedroom, 4.5-bath estate in Plano’s highly desirable Moroney Farms subdivision, featuring soaring two-story ceilings, elegant crown molding, and direct access to the scenic Breckenridge Trail greenbelt. Designed for effortless living and entertaining, the open-concept floor plan showcases a gourmet kitchen with a center island and new cooktop, a dedicated media room, a large game room, and a 3-car garage equipped with an EV charging 240V outlet. Main-level accommodations include a private primary suite alongside a secondary bedroom with an attached full bath, while a wrought-iron staircase leads upstairs to three additional bedrooms, two full baths, and expanded living space. Complete with top-rated Plano ISD schools and comprehensive recent upgrades—including a new roof, new fence, new LVP flooring, new designer carpet, LED lighting, new plumbing fixtures, 2021 Lennox AC systems, 2021 water heaters, 2021 appliances, and 2021 garage door openers—this turn-key residence offers modern luxury inside and out.
Property Features
Property Type: Residential - Single Family
Cooling: Central Air, Electric, Gas
Fireplaces: 1
Garage: 3 car attached
Home Style: Traditional
Lot Size: 0.19 Acres
Year Built: 2003
Amenities
Cable TV Available
Feature Descriptions
Appliances: Dishwasher, Disposal, Electric Cooktop, Electric Oven, Microwave
Days on Site: 31
Exterior: Brick
Fencing: Fenced
Fireplace: Gas Logs
Flooring: Carpet, Ceramic Tile, Luxury Vinyl Plank
Green Features: HVAC
HOA Fee: 522/ Annually
Parcel#: R471500A01301
Parking: Garage Door Opener, Garage Double Door, Garage Single Door
Parking Notes: Garage Door Opener, Garage Double Door, Garage Singl
Utilities: City Sewer, City Water
Room Sizes
Bedroom-Primary: 17.00 x 15.00 Level - 1
Bedroom: 12.00 x 9.00 Level - 1
Bedroom: 14.00 x 13.00 Level - 2
Bedroom: 12.00 x 11.00 Level - 2
Bedroom: 13.00 x 11.00 Level - 2
Living Room: 20.00 x 14.00 Level - 1
Game Room: 20.00 x 15.00 Level - 2
Mud Room: 17.00 x 16.00 Level - 2
Dining Room: 11.00 x 10.00 Level - 1
Local Schools
Elementary School: Schell
School District: Plano ISD
Listed By / Shown By
Listed By
Agency Name: Rain Realty, LLC
Agency Contact: 469-666-4569
Agent Name: Nisha Shah

Shown By
Agent Name: Campbell Kegerreis
Agent Phone: (254) 292-9192
Agency Title: Kelly, Realtors

Estimate Your Payment
Estimated Payment
$ 1,711.47 per month $1,513.16 Principal & Interest $0.00 Property Tax (data not provided by mls) $198.30 Homeowner's Insurance
4221 Crestfield Drive | MLS# 21363553
This single family home located at 4221 Crestfield Drive, Richardson, TX 75082 is currently listed for sale with an asking price of $679,900. This property was built in 2003 and has 5 bedrooms and 4 full and 1 partial baths with 3415 sq. ft. Crestfield Drive is located in the Moroney Farms Ph Two subdivision within the Plano ISD school district. Search Moroney Farms Ph Two real estate on campbellkegerreis.kellyrealtors.com today.