
BEDS3
BATHS2 full
SQUARE FEET3,036
MLS#2018216
STATUSNew
PROPERTY TYPEResidential - Single Family
SUBDIVISIONOLMOS PARK
SCHOOLAlamo Heights ISD
Property Description
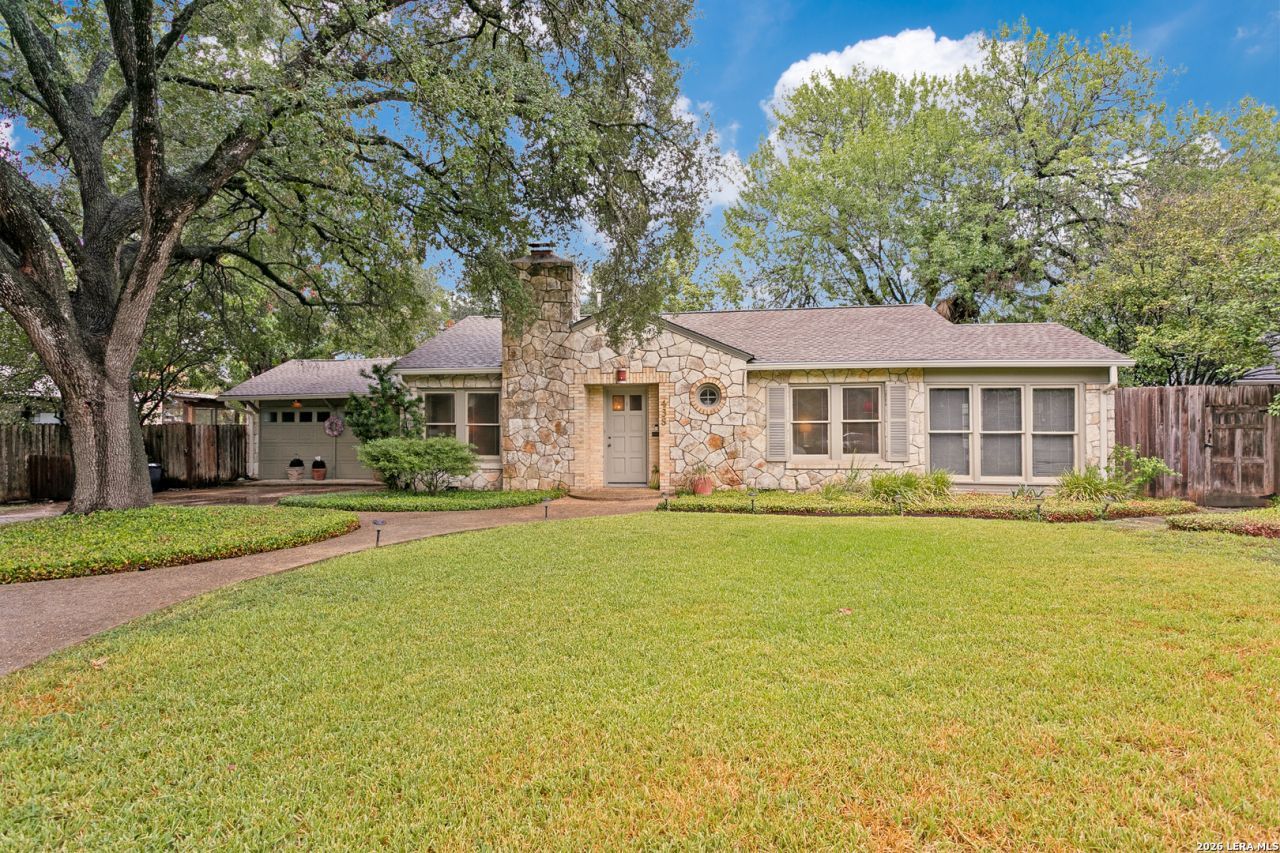
Situated in desirable Olmos Park within AHISD, this single-story residence features a charming stone exterior, a fantastic layout, and character-rich architectural details. Beautiful original hardwood floors anchor the front living area, complete with a cozy wood-burning fireplace, and extend into the formal dining room. Wood-paneled ceilings add unique detail throughout, flowing into a bright, freshly painted family room overlooking the private backyard. The interior includes multiple bedrooms, a dedicated home office, and a grand primary suite with ample room for a sitting area. The garage has been previously converted into a large storage area, offering great utility as-is or the easy opportunity to convert back to a functional garage based on your preference. Out back, the large yard offers plenty of room to relax or entertain. Featuring a proven footprint in a prime location, this property presents the perfect canvas for your updates and design vision.
Property Features
Property Type: Residential - Single Family
Cooling: Two Central
Fenced: Yes
Fireplaces: 1
Fuel Type: Electric
Heating: Central,2 Units
Home Style: One Story, Traditional
Lot Size: 0.35 Acres
Roof Type: Composition
Stories: 1.0
Taxes: $20,904
Year Built: 1939
Feature Descriptions
Accessibility: Level Lot, Level Drive, No Stairs, First Floor Bath, Full Bath/Bed on 1st Flr, First Floor Bedroom, Stall Shower
Builder Name: Unknown
Days on Site: 2
Exterior: Stone/Rock
Exterior: Patio Slab, Privacy Fence, Double Pane Windows, Has Gutters, Mature Trees
Fireplace: One, Living Room, Wood Burning
Flooring: Carpeting, Ceramic Tile, Wood
Foundation: Slab
HOA Mandatory: No
Home Faces: North
Improvements: Street Paved, Fire Hydrant w/in 500,City Street
Inclusions: Ceiling Fans, Washer Connection, Dryer Connection, Disposal, Dishwasher, Solid Counter Tops, City Garbage service
Interior: Two Living Area, Separate Dining Room, Utility Room Inside, Secondary Bedroom Down, Cable TV Available, High Speed Internet, All Bedrooms Downstairs, Laundry Main Level, Laundry Room
Lot: 1/4 - 1/2 Acre, Mature Trees (ext feat)
Neighborhood Amenities: None
Parking: None/Not Applicable
Pool/Spa: None
Supplier - Electric: CPS
Supplier - Garbage: City
Supplier - Gas: CPS
Supplier - Sewer: SAWS
Supplier - Water: SAWS
Tax By Multiple Counties: No
Type: Single Family Detached
Water/Sewer: Water System, Sewer System
Windows: Some Remain
Room Sizes
Bedroom 2: 14 X 13
Bedroom 3: 15 X 11
Kitchen: 13 X 9
Dining Room: 13 X 12
Living Room: 19 X 13
Family Room: 22 X 21
Utility Room: 10 X 6
Study/Office: 14 X 12
Storage: 17 X 11
Local Schools
High School: Alamo Heights
Middle School: Alamo Heights
Elementary School: Cambridge
School District: Alamo Heights ISD
Listed By / Shown By
Listed By
Agency Name: Phyllis Browning Company
Agency Phone: (210) 824-7878
Shown By
Agent Name: Campbell Kegerreis
Agent Phone: (254) 292-9192
Agency Title: Kelly, Realtors
Agency Email: info@kellyrealtors.com
Agency Text: (254) 717-6447

Estimate Your Payment
Estimated Payment
$ 4,070.44 per month $2,058.65 Principal & Interest $1,742.00 Property Tax $269.79 Homeowner's Insurance
438 Paseo Encinal St | MLS# 2018216
This single family home located at 438 Paseo Encinal St, Olmos Park, TX 78212 is currently listed for sale with an asking price of $925,000. This property was built in 1939 and has 3 bedrooms and 2 full baths with 3036 sq. ft. Paseo Encinal St is located in the OLMOS PARK subdivision within the Alamo Heights ISD school district. Search OLMOS PARK real estate on campbellkegerreis.kellyrealtors.com today.