
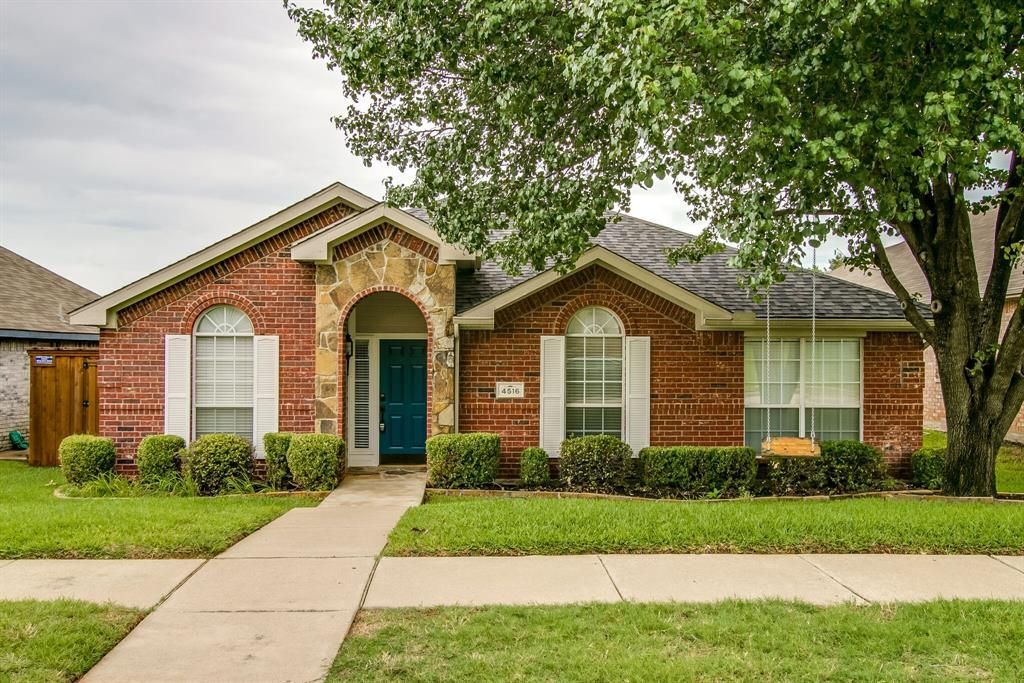
BEDS3
BATHS2 full
SQUARE FEET1,835
MLS#21328519
STATUSActive
PROPERTY TYPERental - Single Family
SUBDIVISIONRidgepointe Ph 2-B
SCHOOLLewisville ISD
Property Description
Welcome to this beautifully maintained and thoughtfully updated home featuring stylish designer finishes throughout. The inviting eat-in kitchen offers granite countertops, a tile backsplash, an apron-front sink, and ample space for everyday dining. The spacious primary suite serves as a relaxing retreat with dual sinks, a dedicated vanity accented by a charming shiplap feature wall, a soaking tub, and a separate shower. Step outside to a beautifully landscaped backyard complete with an oversized covered patio, ceiling fan, and privacy fence—perfect for entertaining or enjoying quiet evenings outdoors. Refrigerator provided, but not warranted.Pets limited to (1) or (2) small dog(s) or cat(s) weighing no more than 50 lbs combined with a $30 per month, non-refundable pet acceptance fee per pet. Additional fees upon approval: $150 tenant onboarding fee and $40 per month resident benefit package fee. Tenant or tenants agent must verify room measurements and schools. Phones are answered during business hours, Mon-Fri, 9- 5 pm. Applicants must submit a photo with their pet(s) as part of the application. See Tenant Selection Criteria for pet screening link. NO SMOKING IN THE HOUSE OR GARAGE.
Property Features
Property Type: Rental - Single Family
Cooling: Ceiling Fan(s), Central Air, Electric
Fireplaces: 1
Garage: 2 car attached
Heating: Central, Natural Gas
Home Style: Traditional
Lot Size: 0.13 Acres
Stories: 1.0
Year Built: 1997
Amenities
Decorative Lighting
Feature Descriptions
Appliances: Built-in Gas Range, Dishwasher, Refrigerator
Days on Site: 6
Fencing: Wood, Wrought Iron
Fireplace: Gas Starter
Flooring: Luxury Vinyl Plank
Parcel#: R191658
Parking: Garage Faces Rear
Parking Notes: Garage Faces Rear
Patio/Porch: Covered, Patio
Pets Allowed: Yes Pets Allowed, Breed Restrictions, Cats OK, Dogs OK, Number Limit, Size Limit
Security: Smoke Detector(s)
Utilities: City Sewer, City Water
Local Schools
Elementary School: Camey
School District: Lewisville ISD
Listed By / Shown By
Listed By
Agency Name: 3G Properties
Agency Contact: broker@3gpropertiesgroup.com
Agent Name: Terri Schrobilgen

Shown By
Agent Name: Campbell Kegerreis
Agent Phone: (254) 292-9192
Agency Title: Kelly, Realtors

4516 Highridge Drive | MLS# 21328519
This property located at 4516 Highridge Drive , The Colony, TX 75056 is currently listed for rent with an asking price of $2,495 / Monthly. Highridge Drive is located within the Lewisville ISD school district. Search The Colony real estate on campbellkegerreis.kellyrealtors.com today.