
BEDS4
BATHS3 full
SQUARE FEET1,918
MLS#2017890
STATUSNew
PROPERTY TYPEResidential - Single Family
SUBDIVISIONThea Meadows
SCHOOLEast Central ISD
Property Description
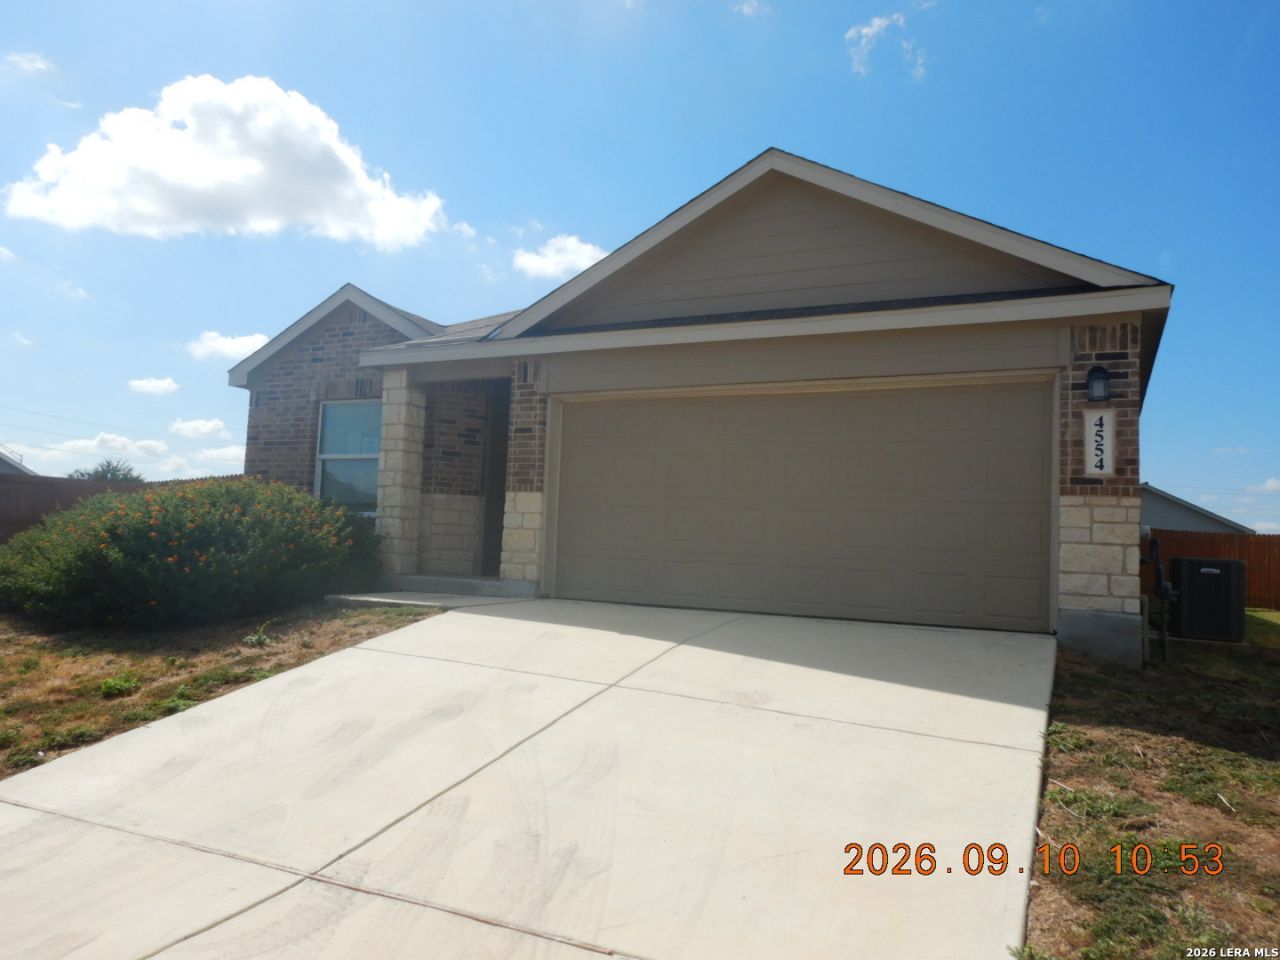
Come see 4554 Martin Way featuring 4 bedrooms, 3 full baths, and an attached 2-car garage on a nice corner lot. There is a separate bedroom apart from the primary with its own bath which makes it ideal for a guest suite. Wide-open floor plan with luxurious wood plank vinyl flooring and an island kitchen with granite and gas cooking. A chefs delight with a walk-in pantry and plenty of cabinet space.
Property Features
Property Type: Residential - Single Family
Cooling: One Central
Fenced: Yes
Fuel Type: Natural Gas
Heating: Central
Home Style: One Story, Contemporary
Lot Size: 0.19 Acres
Roof Type: Composition
Stories: 1.0
Taxes: $5,880
Year Built: 2022
Feature Descriptions
Builder Name: Unk
Days on Site: 4
Exterior: Brick,4 Sides Masonry, Stone/Rock, Cement Fiber
Exterior: Patio Slab, Covered Patio, Privacy Fence
Flooring: Carpeting, Vinyl
Foundation: Slab
Hoa Fee: 200/Annually
HOA Mandatory: Yes
HOA Name: THEA MEDOWS HOA
Inclusions: Washer Connection, Dryer Connection
Interior: One Living Area, Liv/Din Combo, Island Kitchen, Walk-In Pantry, Utility Room Inside, Open Floor Plan
Lot: Corner, City View
Miscellaneous: Latent Defect, VA Foreclosure
Multiple HOA: No
Neighborhood Amenities: None
Parking: Two Car Garage, Attached
Pool/Spa: None
Tax By Multiple Counties: No
Type: Single Family Detached
Water/Sewer: Water System, Sewer System
Windows: All Remain
Room Sizes
Bedroom 2: 13 X 11
Bedroom 3: 13 X 11
Bedroom 4: 13 X 11
Kitchen: 14 X 10
Dining Room: 15 X 13
Living Room: 18 X 16
Utility Room: 7 X 6
E X try: 10 X 4
Local Schools
High School: Call District
Middle School: Call District
Elementary School: Call District
School District: East Central ISD
Listed By / Shown By
Listed By
Agency Name: Clark Realty & Associates,LLC
Agency Phone: (210) 655-5355
Shown By
Agent Name: Campbell Kegerreis
Agent Phone: (254) 292-9192
Agency Title: Kelly, Realtors
Agency Email: info@kellyrealtors.com
Agency Text: (254) 717-6447

Estimate Your Payment
Estimated Payment
$ 1,050.08 per month $495.19 Principal & Interest $490.00 Property Tax $64.90 Homeowner's Insurance
4554 Martin Way | MLS# 2017890
This single family home located at 4554 Martin Way, San Antonio, TX 78222 is currently listed for sale with an asking price of $222,500. This property was built in 2022 and has 4 bedrooms and 3 full baths with 1918 sq. ft. Martin Way is located in the Thea Meadows subdivision within the East Central ISD school district. Search Thea Meadows real estate on campbellkegerreis.kellyrealtors.com today.