
BEDS4
BATHS4 full 1 partial
SQUARE FEET3,277
MLS#21334553
STATUSActive
PROPERTY TYPEResidential - Single Family
SUBDIVISIONBridgeWater
SCHOOLMidlothian ISD
Property Description
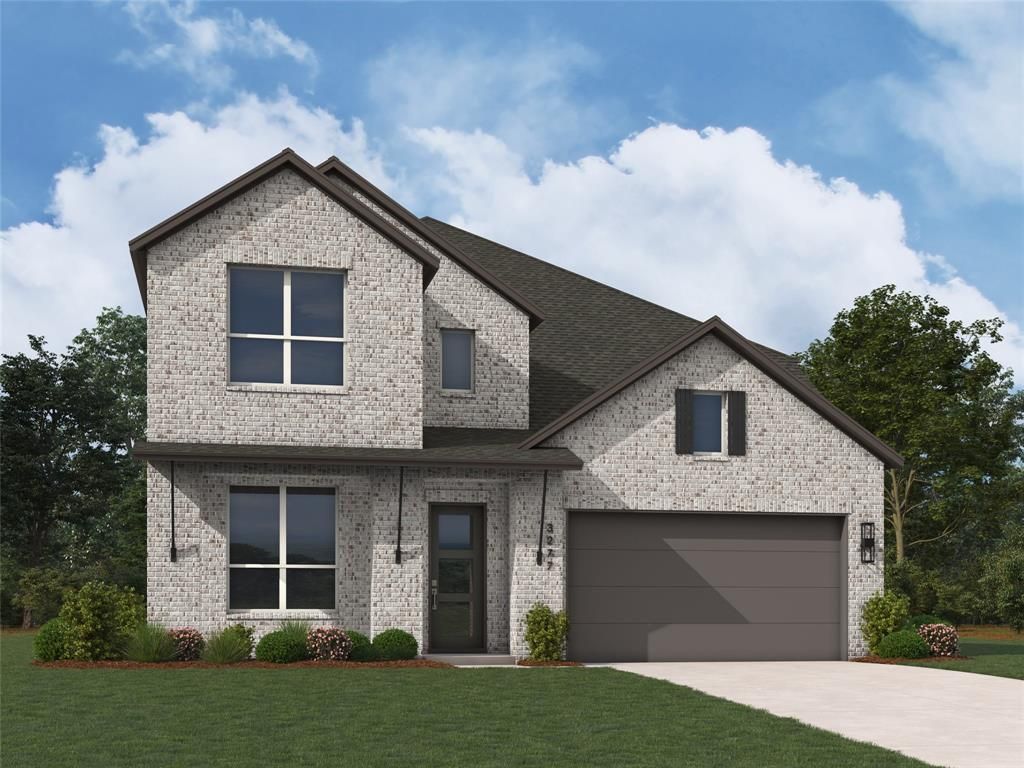
Discover this brand-new home, the Layton Plan by award-winning Highland Homes in BridgeWater, Midlothian's premier master-planned community. Estimated move-in October 2026, this stunning 3,277 sq. ft. home features 4 bedrooms, 4.5 baths, a private study, game room, entertainment room, and 2-car garage. The open-concept design seamlessly connects the chef-inspired kitchen, dining area, and spacious family room, while the luxurious primary suite offers a private retreat. Known for quality craftsmanship, energy efficiency, and customer satisfaction, Highland Homes delivers exceptional value and design. BridgeWater residents enjoy resort-style pools, clubhouse, pickleball courts, trails, Hidden Haven Lake, playgrounds, and highly acclaimed Midlothian ISD schools. Conveniently situated with easy access to both Dallas and Fort Worth, BridgeWater offers the perfect blend of small-town charm and modern convenience.
Property Features
Property Type: Residential - Single Family
Cooling: Ceiling Fan(s), Central Air, ENERGY STAR Qualified E
Garage: 2 car attached
Heating: ENERGY STAR Qualified Equipment, ENERGY STAR/ACCA R
Home Style: Traditional
Lot Size: 0.14 Acres
Roof Type: Composition, Shingle
Year Built: 2026
Amenities
Double Vanity
Eat-in Kitchen
Kitchen Island
Open Floorplan
Pantry
Walk-In Closet(s)
Covered Patio/Porch
Feature Descriptions
Appliances: Dishwasher, Disposal, Microwave, Tankless Water Heater, Vented Exhaust Fan
Community Features: Community Pool, Jogging Path/Bike Path, Park, Playground, Pool, Other
Exterior: Brick, Fiber Cement, Frame
Fencing: Back Yard, Wood
Flooring: Carpet, Luxury Vinyl Plank, Tile
Green Features: Appliances, Enhanced Air Filtration
HOA Fee: 850/ Annually
Parcel#: 4605 Ellis
Parking: Garage, Garage Double Door, Garage Faces Front
Parking Notes: Garage, Garage Double Door, Garage Faces Front
Patio/Porch: Covered
Swimming Pool: Yes
Utilities: City Sewer, City Water, Community Mailbox, Sidewalk, Underground Utilities
Room Sizes
Bedroom-Primary: 16.00 x 13.00 Level - 1
Bath-Primary: 11.00 x 6.00 Level - 1
Kitchen: 12.00 x 17.00 Level - 1
Local Schools
Elementary School: Longbranch
School District: Midlothian ISD
Listed By / Shown By
Listed By
Agency Name: HIGHLAND HOMES REALTY
Agency Contact: 888-524-3182
Agent Name: Dina Verteramo

Shown By
Agent Name: Campbell Kegerreis
Agent Phone: (254) 292-9192
Agency Title: Kelly, Realtors

Estimate Your Payment
Estimated Payment
$ 1,585.83 per month $1,402.08 Principal & Interest $0.00 Property Tax (data not provided by mls) $183.75 Homeowner's Insurance
4605 Ellis Way | MLS# 21334553
This single family home located at 4605 Ellis Way , Midlothian, TX 76065 is currently listed for sale with an asking price of $629,990. This property was built in 2026 and has 4 bedrooms and 4 full and 1 partial baths with 3277 sq. ft. Ellis Way is located in the BridgeWater subdivision within the Midlothian ISD school district. Search BridgeWater real estate on campbellkegerreis.kellyrealtors.com today.