
BEDS4
BATHS3 full 1 partial
SQUARE FEET2,293
MLS#21326390
STATUSActive
PROPERTY TYPEResidential - Single Family
SUBDIVISIONElevon
SCHOOLCommunity ISD
Property Description
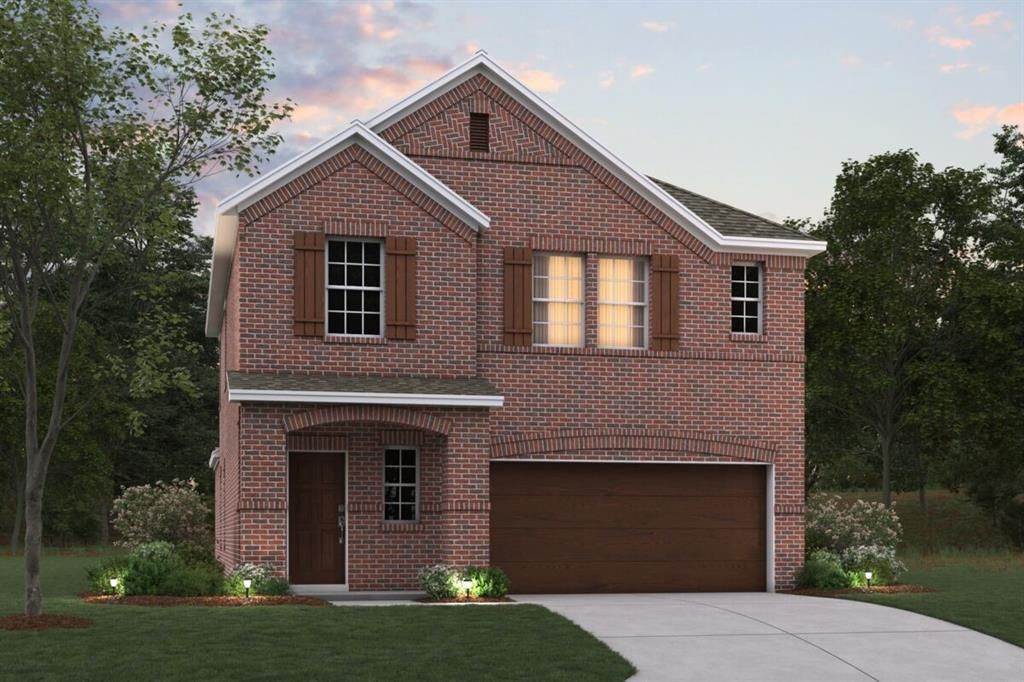
Built by M-I Homes. This lovely two-story home features four bedrooms, three full baths, a powder bath, and a spacious game room-- perfectly designed for family living and effortless entertaining.Located in the desirable Lavon area, this home sits in an established neighborhood with convenient access to local parks and recreational opportunities. The community offers a peaceful residential setting while maintaining proximity to essential amenities.This new construction home represents an excellent opportunity to own a quality-built home with contemporary design features and functional living spaces that meet today's lifestyle needs. Schedule your visit today!
Property Features
Property Type: Residential - Single Family
Cooling: Ceiling Fan(s), Central Air, Electric
Garage: 2 car attached
Heating: Central, Natural Gas
Home Style: Traditional
Lot Size: 0.13 Acres
Roof Type: Composition
Year Built: 2026
Amenities
Cable TV Available
Decorative Lighting
Granite Counters
Open Floorplan
Walk-In Closet(s)
Rain Gutters
Private Yard
Feature Descriptions
Appliances: Dishwasher, Disposal, Gas Cooktop, Microwave, Tankless Water Heater, Vented Exhaust Fan
Community Features: Community Pool, Greenbelt, Lake, Park, Playground, Pool, Sidewalks
Days on Site: 2
Exterior: Brick
Fencing: Wood
Flooring: Carpet
Green Features: Appliances, HVAC, Low Flow Commode, Thermostat, Waterheater, Windows
HOA Fee: 155/ Monthly
Laundry: Electric Dryer Hookup, Utility Room, Washer Hookup
Lot: Few Trees, Landscaped, Sprinkler System, Subdivision
Lot Dimensions: 43x9x121x56x107
Parcel#: 2887370
Parking: Garage, Garage Door Opener
Parking Notes: Garage, Garage Door Opener
Swimming Pool: Yes
Utilities: City Sewer, City Water
Local Schools
Elementary School: Mary Lou Dodson
School District: Community ISD
Listed By / Shown By
Listed By
Agency Name: Escape Realty
Agency Contact: 210-421-9291
Agent Name: Robert Powley

Shown By
Agent Name: Campbell Kegerreis
Agent Phone: (254) 292-9192
Agency Title: Kelly, Realtors

Estimate Your Payment
Estimated Payment
$ 855.83 per month $756.67 Principal & Interest $0.00 Property Tax (data not provided by mls) $99.16 Homeowner's Insurance
482 Tender Summit | MLS# 21326390
This single family home located at 482 Tender Summit, Lavon, TX 75166 is currently listed for sale with an asking price of $339,990. This property was built in 2026 and has 4 bedrooms and 3 full and 1 partial baths with 2293 sq. ft. Tender Summit is located in the Elevon subdivision within the Community ISD school district. Search Elevon real estate on campbellkegerreis.kellyrealtors.com today.