
BEDS3
BATHS2 full 1 partial
SQUARE FEET2,402
MLS#21388045
STATUSActive
PROPERTY TYPEResidential - Single Family
SUBDIVISIONBrookside At Benbrook Field
SCHOOLFort Worth ISD
Property Description
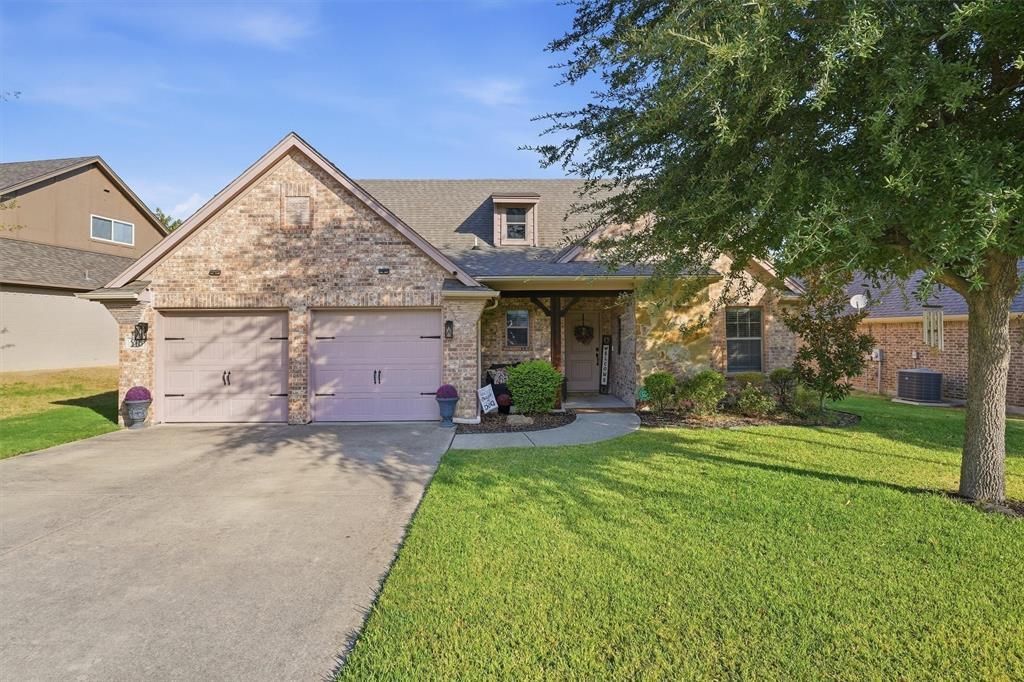
Welcome to this beautifully designed 3-bedroom, 2.5-bathroom home tucked inside the boutique Brookside neighborhood! Built in 2010, this home offers a unique, multifunctional open layout floorplan with flexible living spaces, abundant natural light, and thoughtfully designed spaces that adapt to the way you live. The dream kitchen features ample cabinetry, generous countertop space, and an inviting connection to the main living areas perfect for everyday living or entertaining. The living room is warm and welcoming with a wood-burning fireplace, while a second family room provides incredible flexibility for a game room, playroom, media space, home office, or additional gathering area. The oversized primary suite offers plenty of room to relax, with a spacious primary bathroom designed for comfort and functionality. Secondary bedrooms are split from the primary for added privacy. Outside, enjoy a flat backyard with room to play, entertain, or create your own outdoor retreat. Located in the highly desired Brookside neighborhood and just steps from BASIS, this home offers an unbeatable combination of neighborhood charm and convenience, with easy access to I-20, I-30, and the Chisholm Trail Parkway. Updates include new HVAC in 2022 and water heater in 2023.
Property Features
Property Type: Residential - Single Family
Cooling: Ceiling Fan(s), Central Air, Electric
Fireplaces: 1
Garage: 2 car attached
Heating: Central, Electric
Lot Size: 0.18 Acres
Roof Type: Composition
Year Built: 2010
Amenities
Chandelier
Decorative Lighting
Eat-in Kitchen
Granite Counters
High Speed Internet Available
Kitchen Island
Open Floorplan
Pantry
Walk-In Closet(s)
Rain Gutters
Feature Descriptions
Appliances: Dishwasher, Disposal, Electric Cooktop, Electric Oven, Electric Water Heater, Microwave
Days on Site: 1
Exclusions: Mounts/tv's, curtain rods
Fencing: Fenced, Wood
Fireplace: Living Room, Wood Burning
Flooring: Carpet, Tile, Wood
Laundry: Electric Dryer Hookup, Utility Room, Full Size W/D Area, Dryer Hookup, Washer Hookup
Lot: Few Trees, Interior Lot, Irregular Lot, Landscaped, Level, Lrg. Backyard Grass, Sprinkler System, Subdivision
Parcel#: 41254929
Parking: Driveway, Garage, Garage Door Opener, Garage Double Door, Garage Faces Front
Parking Notes: Driveway, Garage, Garage Door Opener, Garage Double D
Patio/Porch: Covered, Front Porch, Rear Porch
Utilities: City Sewer, City Water, Concrete, Curbs, Electricity Connected, Sidewalk
Window: Window Coverings
Local Schools
Elementary School: Westpark
School District: Fort Worth ISD
Listed By / Shown By
Listed By
Agency Name: Hello Realty Company
Agent Name: Kelli Trice

Shown By
Agent Name: Campbell Kegerreis
Agent Phone: (254) 292-9192
Agency Title: Kelly, Realtors

Estimate Your Payment
Estimated Payment
$ 1,182.85 per month $1,045.79 Principal & Interest $0.00 Property Tax (data not provided by mls) $137.05 Homeowner's Insurance
516 Magnolia Parkway | MLS# 21388045
This single family home located at 516 Magnolia Parkway, Benbrook, TX 76126 is currently listed for sale with an asking price of $469,900. This property was built in 2010 and has 3 bedrooms and 2 full and 1 partial baths with 2402 sq. ft. Magnolia Parkway is located in the Brookside At Benbrook Field subdivision within the Fort Worth ISD school district. Search Brookside At Benbrook Field real estate on campbellkegerreis.kellyrealtors.com today.