
BEDS4
BATHS2 full
SQUARE FEET1,793
MLS#21309518
STATUSActive
PROPERTY TYPEResidential - Single Family
SUBDIVISIONCountry Club Terrace Ph 1
SCHOOLDenton ISD
Property Description
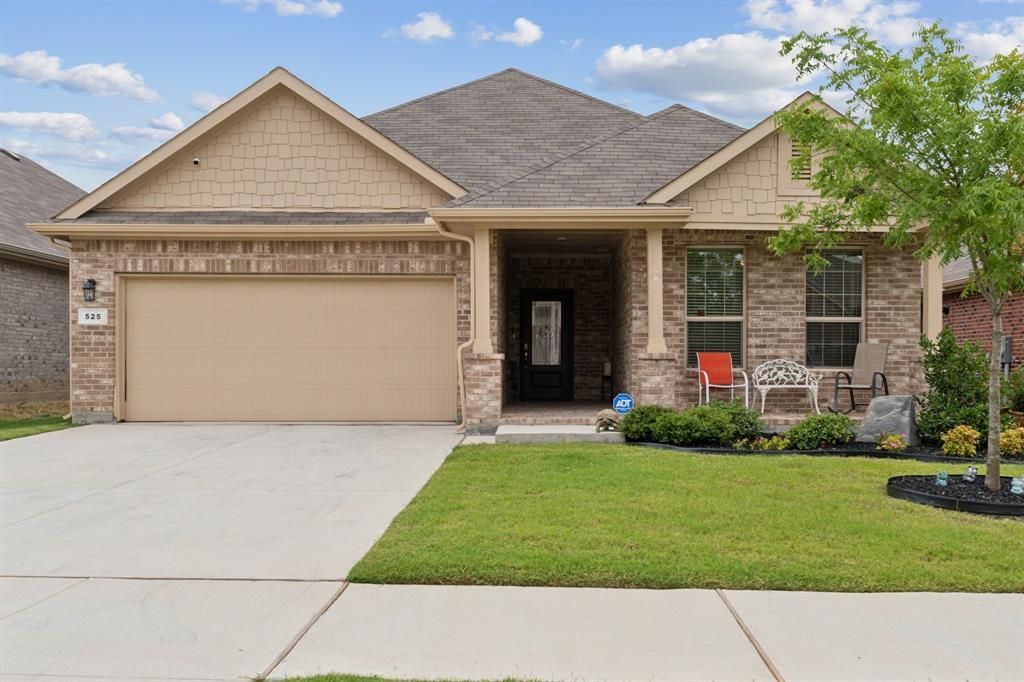
Step into nearly-new comfort with this beautifully maintained one-story home featuring 4 spacious bedrooms and 2 full baths. This property offers an open-concept layout, modern finishes, and abundant natural light throughout. The kitchen is a dream with sleek quartz countertops and a functional flow into the living and dining areas—perfect for both entertaining and everyday living. Retreat to the private primary suite with a walk-in closet and spa-inspired bath. Watch the sunrise or sunset on your front and back covered porches. Large backyard with room for a pool. Nestled in a welcoming community with convenient access to local amenities, this home combines contemporary style with everyday ease.
Property Features
Property Type: Residential - Single Family
Cooling: Ceiling Fan(s), Central Air, Electric
Garage: 2 car attached
Heating: Central, Electric, ENERGY STAR Qualified Equipment
Home Style: Traditional
Lot Size: 0.15 Acres
Roof Type: Composition
Year Built: 2022
Amenities
Cable TV Available
Decorative Lighting
Eat-in Kitchen
High Speed Internet Available
Kitchen Island
Open Floorplan
Pantry
Smart Home System
Walk-In Closet(s)
Wired for Data
Covered Patio/Porch
Rain Gutters
Feature Descriptions
Appliances: Dishwasher, Disposal, Gas Range, Microwave, Plumbed For Gas in Kitchen, Tankless Water Heater
Community Features: Curbs, Sidewalks
Days on Site: 2
Exterior: Brick, Fiber Cement, Wood
Fencing: Wood
Flooring: Carpet, Ceramic Tile, Simulated Wood
HOA Fee: 468/ Annually
Laundry: Utility Room, Full Size W/D Area
Lot: Few Trees, Landscaped
Parcel#: R963046
Parking: Garage, Garage Faces Front, Garage Single Door
Parking Notes: Garage, Garage Faces Front, Garage Single Door
Patio/Porch: Covered, Patio
Utilities: City Sewer, City Water, Community Mailbox, Electricity Available, Electricity Connected, Individual Gas Meter, Individual Water Meter, Natural Gas Available, Sewer Available, Underground Utilities
Window: Window Coverings
Room Sizes
Bedroom-Primary: 15.00 x 13.00 Level - 1
Living Room: 13.00 x 18.00 Level - 1
Dining Room: 11.00 x 12.00 Level - 1
Kitchen: 11.00 x 18.00 Level - 1
Bedroom: 13.00 x 12.00 Level - 1
Bedroom: 10.00 x 10.00 Level - 1
Bedroom: 10.00 x 10.00 Level - 1
Utility Room: 6.00 x 6.00 Level - 1
Bath-Primary: 10.00 x 10.00 Level - 1
Local Schools
Elementary School: Mcnair
School District: Denton ISD
Listed By / Shown By
Listed By
Agency Name: Keller Williams Realty-FM
Agency Contact: 214-735-4257
Agent Name: Patrick Kocher

Shown By
Agent Name: Campbell Kegerreis
Agent Phone: (254) 292-9192
Agency Title: Kelly, Realtors

Estimate Your Payment
Estimated Payment
$ 956.55 per month $845.72 Principal & Interest $0.00 Property Tax (data not provided by mls) $110.83 Homeowner's Insurance
525 Big Horn Pass | MLS# 21309518
This single family home located at 525 Big Horn Pass, Denton, TX 76210 is currently listed for sale with an asking price of $380,000. This property was built in 2022 and has 4 bedrooms and 2 full baths with 1793 sq. ft. Big Horn Pass is located in the Country Club Terrace Ph 1 subdivision within the Denton ISD school district. Search Country Club Terrace Ph 1 real estate on campbellkegerreis.kellyrealtors.com today.