
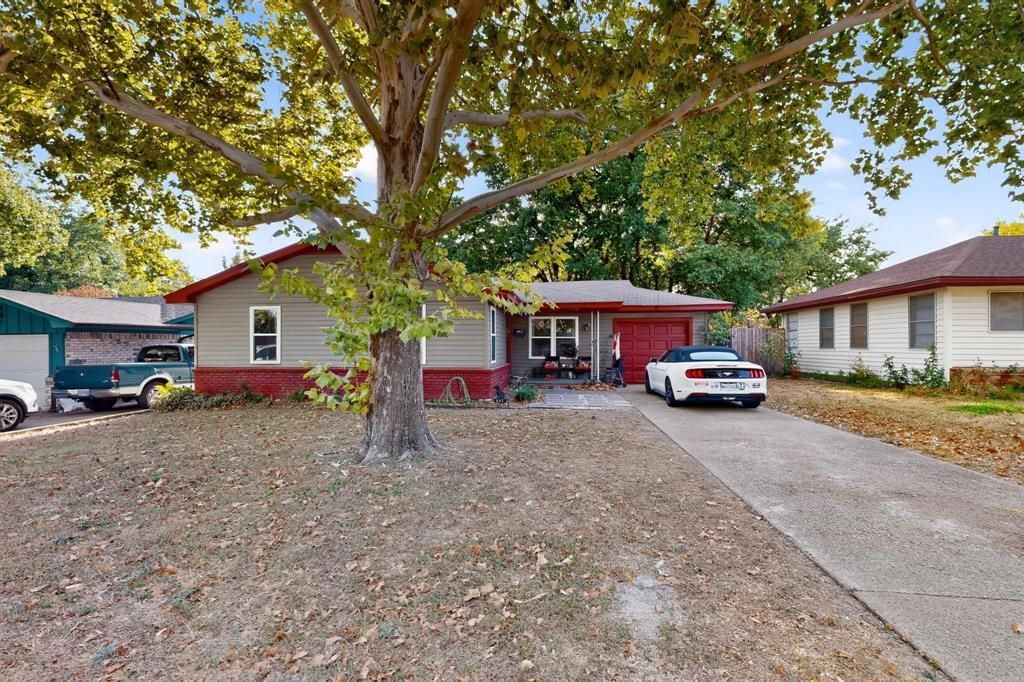
BEDS3
BATHS2 full
SQUARE FEET1,555
MLS#21389264
STATUSActive
PROPERTY TYPEResidential - Single Family
SUBDIVISIONCamp Wisdom West
SCHOOLDuncanville ISD
Property Description
L@@@@@K!! Drive, run, ride your bike or have someone pick you up and carry you to this one! Great location and beautifully inside and out. Step in and on the hardwood floors (remove shoes please) to view this move in ready well loved and maintained home. Enjoy the flow of the kitchen and living room while you enjoy the quiet neighborhood or the kids playing in the fenced in back yard. Hardwood floors throughout make this home feel like a HOME.
Property Features
Property Type: Residential - Single Family
Cooling: Central Air, Electric
Garage: 1 car attached
Heating: Central, Natural Gas
Home Style: Traditional
Lot Size: 0.27 Acres
Roof Type: Composition
Year Built: 1967
Amenities
Cable TV Available
Flat Screen Wiring
High Speed Internet Available
Other
Private Yard
Storage
Other
Feature Descriptions
Appliances: Plumbed For Gas in Kitchen
Days on Site: 1
Exterior: Brick, Concrete
Fencing: Chain Link, Wood
Flooring: Ceramic Tile, Laminate, Wood
Lot: Few Trees, Interior Lot, Landscaped, No Backyard Grass
Parcel#: 22005500060290000
Parking: Additional Parking, Driveway, Garage, Garage Door Opener, Garage Faces Front
Parking Notes: Additional Parking, Driveway, Garage, Garage Door Ope
Utilities: City Sewer, City Water
Room Sizes
Den: 1.00 x 1.00 Level - 1
Bedroom: 1.00 x 1.00 Level - 1
Living Room: 1.00 x 1.00 Level - 1
Kitchen: 1.00 x 1.00 Level - 1
Bedroom-Primary: 1.00 x 1.00 Level - 1
Bedroom: 1.00 x 1.00 Level - 1
Bath-Full: 1.00 x 1.00 Level - 1
Local Schools
Elementary School: Central
School District: Duncanville ISD
Listed By / Shown By
Listed By
Agency Name: Fathom Realty LLC
Agency Contact: 888-455-6040
Agent Name: Jonathan Burke

Shown By
Agent Name: Campbell Kegerreis
Agent Phone: (254) 292-9192
Agency Title: Kelly, Realtors

Estimate Your Payment
Estimated Payment
$ 752.65 per month $665.44 Principal & Interest $0.00 Property Tax (data not provided by mls) $87.21 Homeowner's Insurance
551 Dawson Drive | MLS# 21389264
This single family home located at 551 Dawson Drive, Duncanville, TX 75116 is currently listed for sale with an asking price of $299,000. This property was built in 1967 and has 3 bedrooms and 2 full baths with 1555 sq. ft. Dawson Drive is located in the Camp Wisdom West subdivision within the Duncanville ISD school district. Search Camp Wisdom West real estate on campbellkegerreis.kellyrealtors.com today.