
BEDS4
BATHS2 full
SQUARE FEET1,845
MLS#21318070
STATUSActive
PROPERTY TYPEResidential - Single Family
SUBDIVISIONCountry Club Terrace Ph 1
SCHOOLDenton ISD
Property Description
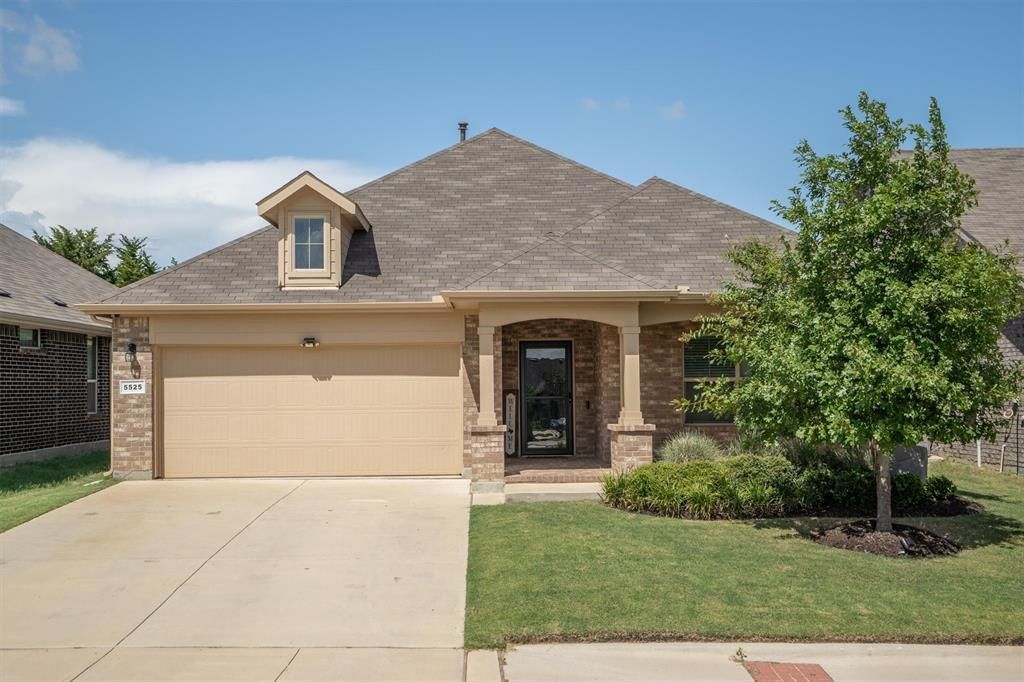
Located in the desirable Country Club Terrace community of Denton, this inviting home offers comfort, functionality, and the added benefit of no MUD or PID taxes. A charming front porch provides the perfect place to enjoy your morning coffee or unwind in the evening. Inside, the thoughtfully designed kitchen features a center island with breakfast-bar seating, built-in cabinetry, and a spacious walk-in pantry, creating an ideal space for everyday living and entertaining. The cozy living room offers a warm and comfortable setting for movie nights or gatherings with family and friends. The private primary suite serves as a peaceful retreat with an ensuite bathroom featuring dual sinks, a garden tub, and ample storage. Three additional bedrooms and a full bathroom provide flexibility for guests, a home office, hobbies, or a playroom. Outside, the low-maintenance backyard includes an extended patio that is perfect for relaxing on warm Texas evenings, while still offering plenty of room for pets, play, or future outdoor enhancements. With timeless charm and a practical layout, this home is an exceptional opportunity in one of Denton’s desirable neighborhoods.
Property Features
Property Type: Residential - Single Family
Cooling: Ceiling Fan(s), Central Air, Electric
Garage: 2 car attached
Heating: Central, Natural Gas
Home Style: Traditional
Lot Size: 0.15 Acres
Roof Type: Shingle
Year Built: 2022
Amenities
Dry Bar
Eat-in Kitchen
Flat Screen Wiring
Kitchen Island
Open Floorplan
Pantry
Walk-In Closet(s)
Covered Patio/Porch
Rain Gutters
Lighting
Feature Descriptions
Appliances: Dishwasher, Disposal, Gas Range, Gas Water Heater, Microwave, Plumbed For Gas in Kitchen, Vented Exhaust Fan
Days on Site: 1
Exclusions: None
Exterior: Brick
Fencing: Back Yard, Wood
Flooring: Carpet, Wood
HOA Fee: 420/ Annually
Lot: Interior Lot, Landscaped, Sprinkler System
Parcel#: R962924
Parking: Driveway, Garage, Garage Door Opener, Garage Faces Front, Garage Single Door, Inside Entrance, Lighted
Parking Notes: Driveway, Garage, Garage Door Opener, Garage Faces Fr
Utilities: Cable Available, City Sewer, City Water, Electricity Available, Individual Gas Meter, Individual Water Meter, Natural Gas Available
Room Sizes
Bedroom-Primary: 16.00 x 12.00 Level - 1
Bath-Primary: 11.00 x 6.00 Level - 1
Bedroom: 11.00 x 10.00 Level - 1
Bedroom: 10.00 x 11.00 Level - 1
Bedroom: 10.00 x 11.00 Level - 1
Bath-Full: 5.00 x 8.00 Level - 1
Kitchen: 14.00 x 15.00 Level - 1
Utility Room: 6.00 x 8.00 Level - 1
Living Room: 15.00 x 15.00 Level - 1
Dining Room: 8.00 x 6.00 Level - 1
Local Schools
Elementary School: Mcnair
School District: Denton ISD
Listed By / Shown By
Listed By
Agency Name: Real Broker, LLC
Agency Contact: 512-924-5464
Agent Name: Kourtney Schniederjan

Shown By
Agent Name: Campbell Kegerreis
Agent Phone: (254) 292-9192
Agency Title: Kelly, Realtors

Estimate Your Payment
Estimated Payment
$ 981.72 per month $867.97 Principal & Interest $0.00 Property Tax (data not provided by mls) $113.75 Homeowner's Insurance
5525 Round Hill Road | MLS# 21318070
This single family home located at 5525 Round Hill Road, Denton, TX 76210 is currently listed for sale with an asking price of $390,000. This property was built in 2022 and has 4 bedrooms and 2 full baths with 1845 sq. ft. Round Hill Road is located in the Country Club Terrace Ph 1 subdivision within the Denton ISD school district. Search Country Club Terrace Ph 1 real estate on campbellkegerreis.kellyrealtors.com today.