
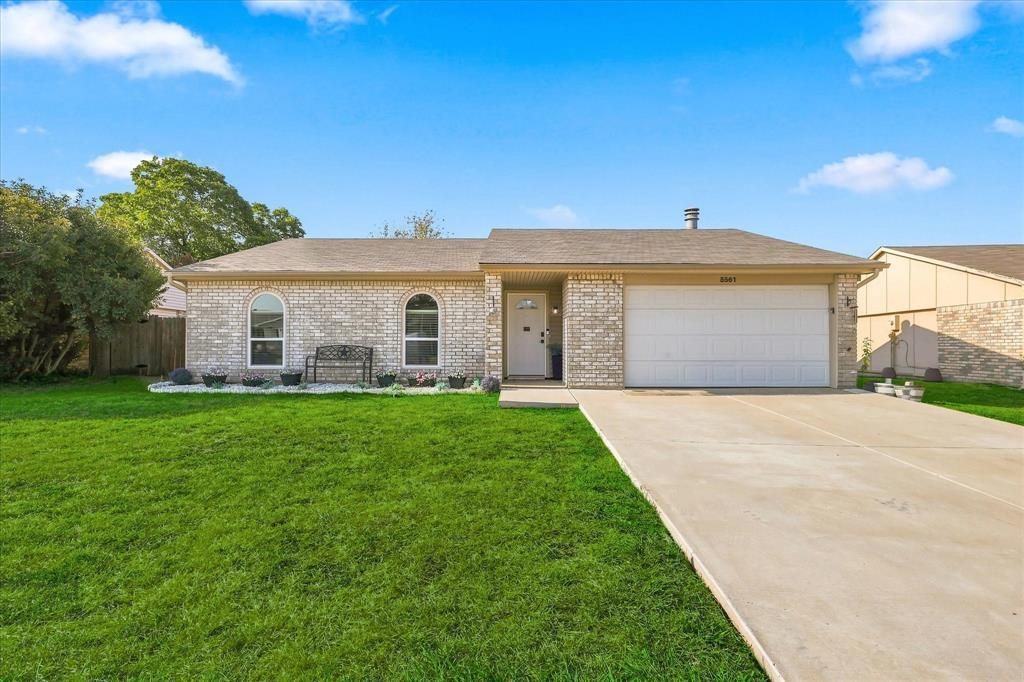
BEDS3
BATHS2 full
SQUARE FEET1,433
MLS#21377415
STATUSActive
PROPERTY TYPEResidential - Single Family
SUBDIVISIONColony 20
SCHOOLLewisville ISD
Property Description
Welcome to this well-maintained 3-bedroom, 2-bath home conveniently located near the 121 corridor, offering easy access to the shopping, dining and entertainment The Colony has to offer. Situated in a well-established neighborhood, this home features an open floorplan with LVP flooring throughout the main living areas, an updated kitchen with granite countertops, stainless steel appliances and a beautiful statement ventilation hood. Upon entering, you are welcomed into the spacious living room with a cozy fireplace that flows seamlessly into the dining area and kitchen, creating an inviting space for everyday living and entertaining. The primary bedroom features a private ensuite, while two additional bedrooms share a secondary bath. Step outside to enjoy the extended covered patio overlooking the large backyard, offering plenty of room to relax, entertain or create your own outdoor retreat. Convenient location, functional layout and a great backyard make this home a must-see!
Property Features
Property Type: Residential - Single Family
Cooling: Ceiling Fan(s), Central Air, Electric
Fireplaces: 1
Garage: 2 car attached
Heating: Central, Electric
Home Style: Traditional
Lot Size: 0.13 Acres
Roof Type: Composition
Year Built: 1978
Amenities
Cable TV Available
Covered Patio/Porch
Rain Gutters
Feature Descriptions
Appliances: Dishwasher, Disposal, Electric Range, Electric Water Heater, Vented Exhaust Fan
Days on Site: 2
Exterior: Brick
Fencing: Wood
Fireplace: Wood Burning
Flooring: Carpet, Luxury Vinyl Plank
Laundry: In Kitchen, Full Size W/D Area
Lot: Interior Lot, Subdivision
Parcel#: R01179
Parking: Driveway, Garage, Garage Faces Front
Parking Notes: Driveway, Garage, Garage Faces Front
Patio/Porch: Covered, Rear Porch
Utilities: City Sewer, City Water, Concrete, Curbs, Individual Water Meter, Sidewalk
Window: Window Coverings
Local Schools
Elementary School: Peters Colony
School District: Lewisville ISD
Listed By / Shown By
Listed By
Agency Name: Local Pro Realty LLC
Agency Contact: 469-993-3121
Agent Name: Kevin Andrews

Shown By
Agent Name: Campbell Kegerreis
Agent Phone: (254) 292-9192
Agency Title: Kelly, Realtors

Estimate Your Payment
Estimated Payment
$ 818.10 per month $723.31 Principal & Interest $0.00 Property Tax (data not provided by mls) $94.79 Homeowner's Insurance
5561 Rutledge Drive | MLS# 21377415
This single family home located at 5561 Rutledge Drive, The Colony, TX 75056 is currently listed for sale with an asking price of $325,000. This property was built in 1978 and has 3 bedrooms and 2 full baths with 1433 sq. ft. Rutledge Drive is located in the Colony 20 subdivision within the Lewisville ISD school district. Search Colony 20 real estate on campbellkegerreis.kellyrealtors.com today.