
BEDS3
BATHS2 full
SQUARE FEET2,068
MLS#21330439
STATUSActive
PROPERTY TYPEResidential - Single Family
SUBDIVISIONHoliday West Add
SCHOOLBirdville ISD
Property Description
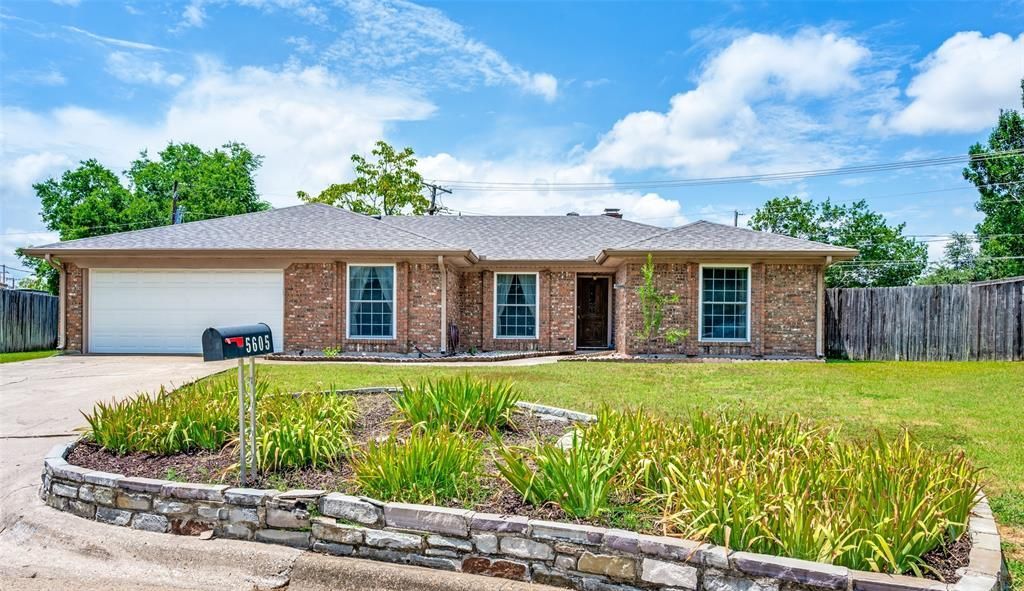
Discover the potential in this spacious 3-bedroom, 2-bathroom home with a 2-car garage, offering a flexible floor plan and plenty of room to make it your own. The home features three living areas, including a large game room complete with a wet bar, sink, and closet ideal as a second living space, media room, or optional fourth bedroom. Enjoy both formal living and dining rooms, along with a cozy family room featuring a wood-burning fireplace and ceiling fan. The split-bedroom layout provides added privacy, while the spacious primary suite offers an ensuite bathroom with dual sinks, a separate tub and shower, and an oversized walk-in closet. Additional highlights include a new roof installed in June 2026, easy access to major highways, just 15 minutes from downtown Fort Worth, approximately 20 minutes from DFW Airport, and convenient access to shopping, dining, and everyday amenities. Don't miss this excellent opportunity to add your personal touch and create the home you've been looking for!
Property Features
Property Type: Residential - Single Family
Cooling: Ceiling Fan(s), Central Air, Electric
Fireplaces: 1
Garage: 2 car attached
Heating: Central, Electric
Home Style: Traditional
Lot Size: 0.24 Acres
Roof Type: Composition
Year Built: 1982
Amenities
Built-in Features
Cable TV Available
Eat-in Kitchen
High Speed Internet Available
Walk-In Closet(s)
Wet Bar
Feature Descriptions
Appliances: Dishwasher, Disposal, Electric Cooktop, Electric Oven, Double Oven
Days on Site: 2
Exterior: Brick
Fireplace: Brick, Wood Burning
Flooring: Brick, Tile
Laundry: Electric Dryer Hookup, Utility Room, Full Size W/D Area, Dryer Hookup
Lot: Landscaped, Subdivision
Parcel#: 01329995
Parking: Garage Door Opener, Garage Faces Front, Kitchen Level
Parking Notes: Garage Door Opener, Garage Faces Front, Kitchen Leve
Utilities: City Sewer, City Water, Individual Water Meter
Window: Window Coverings
Local Schools
Elementary School: Holiday
School District: Birdville ISD
Listed By / Shown By
Listed By
Agency Name: RE/MAX Trinity
Agency Contact: 817-310-5200
Agent Name: Rita Seeholzer

Shown By
Agent Name: Campbell Kegerreis
Agent Phone: (254) 292-9192
Agency Title: Kelly, Realtors

Estimate Your Payment
Estimated Payment
$ 704.83 per month $623.16 Principal & Interest $0.00 Property Tax (data not provided by mls) $81.67 Homeowner's Insurance
5605 Jamaica Circle | MLS# 21330439
This single family home located at 5605 Jamaica Circle, North Richland Hills, TX 76180 is currently listed for sale with an asking price of $280,000. This property was built in 1982 and has 3 bedrooms and 2 full baths with 2068 sq. ft. Jamaica Circle is located in the Holiday West Add subdivision within the Birdville ISD school district. Search Holiday West Add real estate on campbellkegerreis.kellyrealtors.com today.