
BEDS3
BATHS2 full
SQUARE FEET1,490
MLS#21385673
STATUSActive
PROPERTY TYPEResidential - Single Family
SUBDIVISIONIrish Meadows Add
SCHOOLBirdville ISD
Property Description
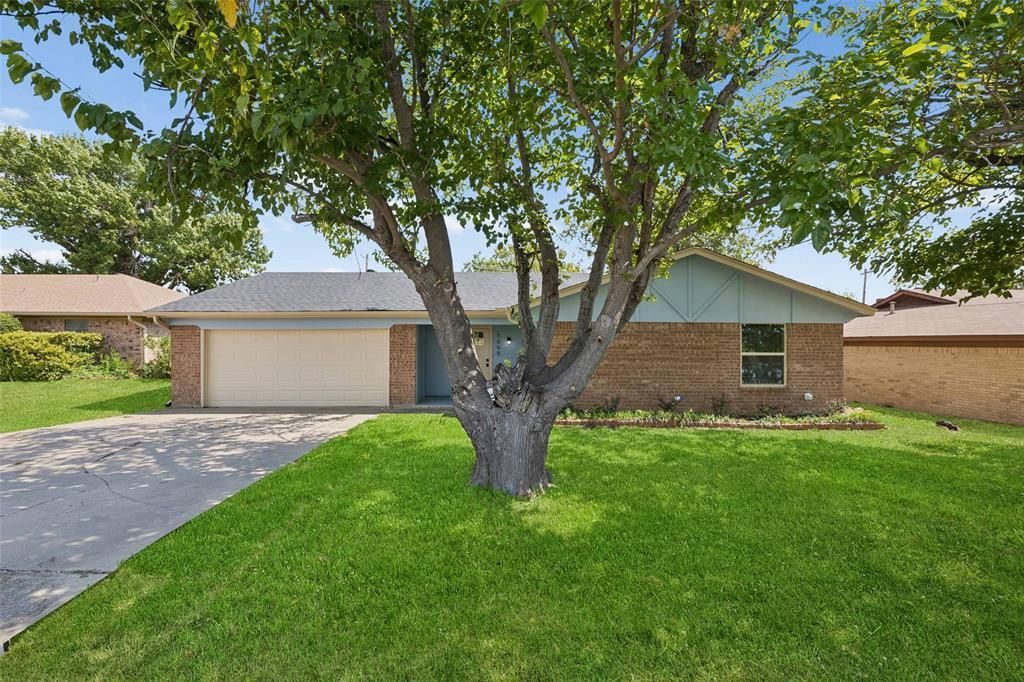
Fully renovated and beautifully refreshed, this move-in-ready home in the established Irish Meadows Estates blends modern updates with comfortable everyday living. On-trend finishes throughout and a fresh, cohesive design carry throughout the three-bedroom floor plan, creating a home that feels both current and inviting. The private primary suite features a split bath with separate his-and-hers closets, offering added functionality and generous storage. Beyond the cosmetic updates, several major improvements have been completed, including all-new windows throughout, a brand-new HVAC system, fresh interior paint, and new carpet, roof (3 years)—allowing the next owner to move in and simply enjoy. Outside, the spacious backyard provides plenty of room for entertaining, play, or future possibilities, while the serene covered patio creates an inviting extension of the living space. Whether it’s morning coffee, dinner outdoors, or unwinding at the end of the day, this is a backyard designed to be enjoyed.Located within walking distance of the elementary school and zoned to highly regarded Birdville ISD, the home also offers convenient access to Loop 820, along with an abundance of nearby shopping, dining, parks and everyday conveniences.
Property Features
Property Type: Residential - Single Family
Cooling: Ceiling Fan(s), Central Air, Electric
Fireplaces: 1
Garage: 2 car attached
Heating: Central, Electric, Fireplace(s)
Home Style: Traditional
Lot Size: 0.18 Acres
Roof Type: Composition
Year Built: 1979
Amenities
Built-in Features
Cable TV Available
Decorative Lighting
High Speed Internet Available
Open Floorplan
Walk-In Closet(s)
Covered Patio/Porch
Lighting
Private Yard
Storage
Feature Descriptions
Appliances: Dishwasher, Disposal, Electric Oven, Electric Range, Microwave
Community Features: Curbs, Sidewalks
Days on Site: 3
Fencing: Back Yard, Fenced, Privacy, Wood
Fireplace: Brick, Living Room, Wood Burning
Flooring: Carpet, Vinyl
Green Features: Appliances, Doors, HVAC, Lighting, Windows
Laundry: Electric Dryer Hookup, Utility Room, Full Size W/D Area
Lot: Few Trees, Landscaped, Sprinkler System
Parcel#: 01440357
Parking: Covered, Direct Access, Driveway, Enclosed, Garage, Garage Door Opener, Garage Faces Rear, Garage Single Door, Inside Entrance, Kitchen Level, Lighted, Private, Storage
Parking Notes: Covered, Direct Access, Driveway, Enclosed, Garage, Gar
Patio/Porch: Covered
Utilities: Asphalt, City Sewer, City Water, Curbs, Individual Gas Meter, Individual Water Meter, Sidewalk
Window: Window Coverings
Room Sizes
Kitchen: 12.00 x 9.00 Level - 1
Dining Room: 11.00 x 11.00 Level - 1
Living Room: 23.00 x 14.00 Level - 1
Bedroom-Primary: 16.00 x 12.00 Level - 1
Bath-Primary: 16.00 x 5.00 Level - 1
Bedroom: 11.00 x 9.00 Level - 1
Bath-Full: 8.00 x 7.00 Level - 1
Bedroom: 11.00 x 11.00 Level - 1
Utility Room: 9.00 x 4.00 Level - 1
Local Schools
Elementary School: Thomas
School District: Birdville ISD
Listed By / Shown By
Listed By
Agency Name: Jlux Homes & Co
Agency Contact: 817-823-7761
Agent Name: Paige Bezilla

Shown By
Agent Name: Campbell Kegerreis
Agent Phone: (254) 292-9192
Agency Title: Kelly, Realtors

Estimate Your Payment
Estimated Payment
$ 881.03 per month $778.95 Principal & Interest $0.00 Property Tax (data not provided by mls) $102.08 Homeowner's Insurance
5608 Newman Drive | MLS# 21385673
This single family home located at 5608 Newman Drive, North Richland Hills, TX 76180 is currently listed for sale with an asking price of $350,000. This property was built in 1979 and has 3 bedrooms and 2 full baths with 1490 sq. ft. Newman Drive is located in the Irish Meadows Add subdivision within the Birdville ISD school district. Search Irish Meadows Add real estate on campbellkegerreis.kellyrealtors.com today.