
BEDS3
BATHS2 full
SQUARE FEET1,736
MLS#21356399
STATUSActive
PROPERTY TYPEResidential - Single Family
SUBDIVISIONOverland Stage Estates
SCHOOLArlington ISD
Property Description
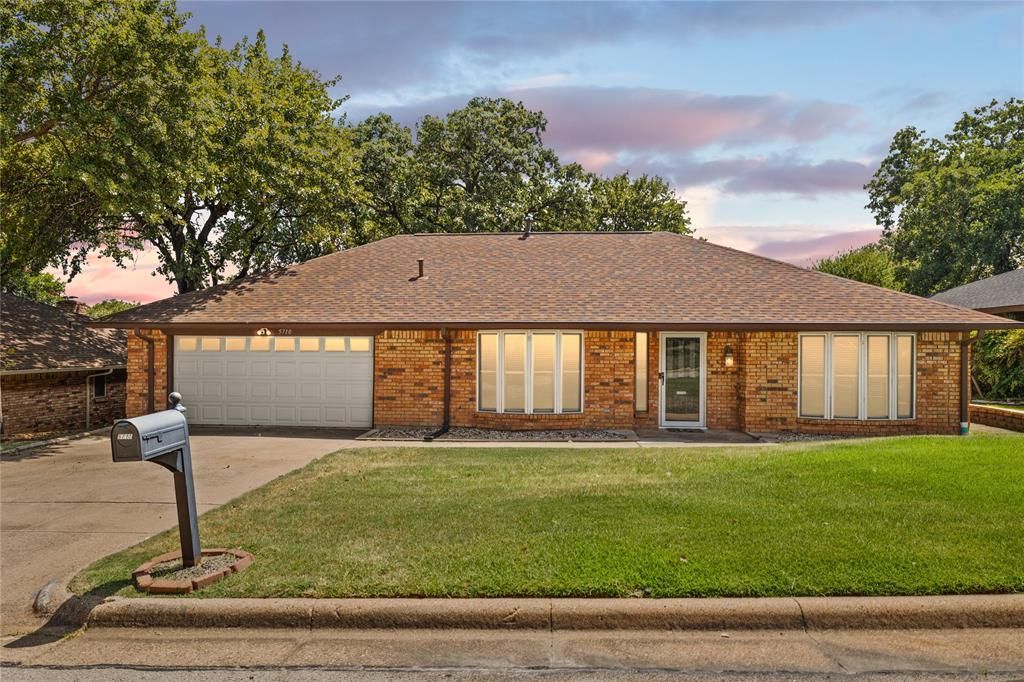
Home for the Holidays! Beautifully updated, one-story home located on a quiet cul-de-sac in established Overland Stage. Step into the spacious family room with vaulted ceilings and a wood-burning fireplace. The kitchen has been tastefully updated with granite countertops and stainless steel appliances. Refrigerator, washer and dryer are also included and only 2 years old! A custom-built butler’s pantry hidden by a barn door offers storage for a coffee bar, countertop appliances and pantry items. The generous primary bedroom is split from the other bedrooms, for much-needed privacy. The primary bathroom includes dual sinks and a large walk-in shower. The secondary bathroom has been updated with granite countertops and glass tile backsplash. The oversized backyard is perfect for children, dogs, entertaining or just relaxing under the shade. Included is a storage building for lawn equipment, gardening tools, or whatever fits your needs. The roof is in great condition and approximately 6 years old, water heater is 2021, giving peace of mind. HVAC system serviced in May and operating well. Conveniently located near I-20, shopping and dining, this home is truly move-in ready!
Property Features
Property Type: Residential - Single Family
Cooling: Central Air
Fireplaces: 1
Garage: 2 car attached
Heating: Electric, Fireplace(s)
Home Style: Traditional
Lot Size: 0.18 Acres
Roof Type: Composition
Year Built: 1978
Amenities
Decorative Lighting
Double Vanity
Granite Counters
High Speed Internet Available
Pantry
Vaulted Ceiling(s)
Storage
Feature Descriptions
Appliances: Dishwasher, Disposal, Dryer, Electric Range, Microwave, Refrigerator, Washer
Exclusions: All curtains, kitchen spice rack, backyard grill, and all backyard furniture.
Exterior: Brick
Fencing: Privacy
Fireplace: Wood Burning
Flooring: Ceramic Tile, Luxury Vinyl Plank
Green Features: Windows
Laundry: Electric Dryer Hookup, Utility Room, Full Size W/D Area
Lot: Cul-De-Sac, Few Trees, Interior Lot, Landscaped, Lrg. Backyard Grass, Sprinkler System
Parcel#: 02083019
Parking: Driveway, On Street
Parking Notes: Driveway, On Street
Patio/Porch: Rear Porch
Utilities: City Sewer, City Water, Underground Utilities
Window: Window Coverings
Local Schools
Elementary School: Moore
School District: Arlington ISD
Listed By / Shown By
Listed By
Agency Name: Compass RE Texas, LLC.
Agency Contact: 817-360-9333
Agent Name: Susan Crosier

Shown By
Agent Name: Campbell Kegerreis
Agent Phone: (254) 292-9192
Agency Title: Kelly, Realtors

Estimate Your Payment
Estimated Payment
$ 843.27 per month $745.56 Principal & Interest $0.00 Property Tax (data not provided by mls) $97.71 Homeowner's Insurance
5710 Valley Ridge Court | MLS# 21356399
This single family home located at 5710 Valley Ridge Court , Arlington, TX 76017 is currently listed for sale with an asking price of $335,000. This property was built in 1978 and has 3 bedrooms and 2 full baths with 1736 sq. ft. Valley Ridge Court is located in the Overland Stage Estates subdivision within the Arlington ISD school district. Search Overland Stage Estates real estate on campbellkegerreis.kellyrealtors.com today.