
BEDS4
BATHS3 full 1 partial
SQUARE FEET2,128
MLS#21388872
STATUSActive
PROPERTY TYPEResidential - Mobile Home
SUBDIVISIONBlackberry Spgs Ph 01
SCHOOLGodley ISD
Property Description
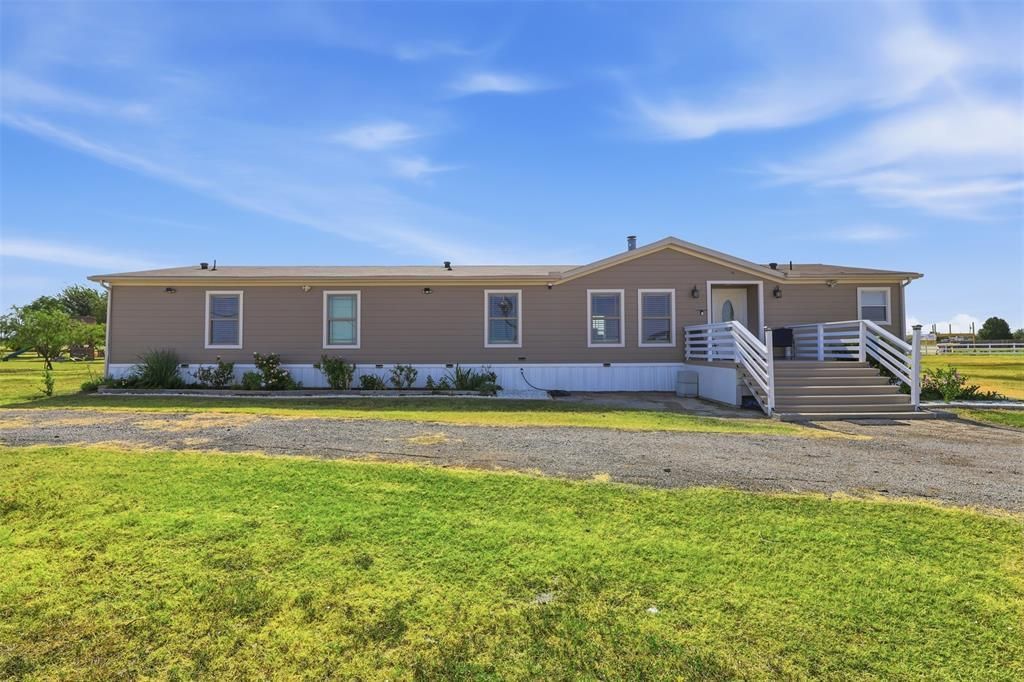
Welcome to a beautifully renovated 4-bedroom, 3.5-bath home set on over an acre of land, offering plenty of room to spread out and enjoy a more relaxed country setting in Joshua.This manufactured home has undergone an extensive transformation, creating a fresh, modern interior that may surprise you from the moment you step inside. The bright, open layout features wood-look flooring, updated finishes, and a spacious kitchen with a large island, abundant cabinetry and counter space, plus a generous walk-in pantry.The renovation extends beyond cosmetic updates with new windows, new siding, and additional improvements throughout. For year-round comfort, the home offers both central AC and mini-split systems.Step outside and enjoy a spacious lot with room to breathe. Whether you envision outdoor entertaining, gardening, play space, or simply enjoying the peaceful surroundings. Thoughtfully renovated inside and out, this property combines modern comfort, generous living space, and the freedom of country living.Need help exploring financing options? A lender familiar with manufactured home financing is available to help qualified buyers navigate their options. Contact Listing Agent!
Property Features
Property Type: Residential - Mobile Home
Cooling: Ceiling Fan(s), Central Air
Fireplaces: 1
Heating: Central, Fireplace(s)
Lot Size: 1.38 Acres
Year Built: 1996
Amenities
Kitchen Island
Open Floorplan
Pantry
Feature Descriptions
Appliances: Dishwasher
Days on Site: 2
Exclusions: Trailer parked in the back will be removed.
Exterior: Siding
Fireplace: Family Room
Flooring: Luxury Vinyl Plank
Laundry: Utility Room, Dryer Hookup, Washer Hookup
Lot: Acreage
Parcel#: 126310502310
Parking: Circular Driveway
Parking Notes: Circular Driveway
Utilities: Aerobic Septic, City Water
Room Sizes
Bedroom-Primary: 10.00 x 10.00 Level - 1
Local Schools
Elementary School: Pleasant View
School District: Godley ISD
Listed By / Shown By
Listed By
Agency Name: Regal, REALTORS
Agency Contact: 972-771-6970
Agent Name: Lidia Zamora

Shown By
Agent Name: Campbell Kegerreis
Agent Phone: (254) 292-9192
Agency Title: Kelly, Realtors

Estimate Your Payment
Estimated Payment
$ 918.79 per month $812.33 Principal & Interest $0.00 Property Tax (data not provided by mls) $106.46 Homeowner's Insurance
5812 Black Springs Lane | MLS# 21388872
This single family home located at 5812 Black Springs Lane, Joshua, TX 76058 is currently listed for sale with an asking price of $365,000. This property was built in 1996 and has 4 bedrooms and 3 full and 1 partial baths with 2128 sq. ft. Black Springs Lane is located in the Blackberry Spgs Ph 01 subdivision within the Godley ISD school district. Search Blackberry Spgs Ph 01 real estate on campbellkegerreis.kellyrealtors.com today.