
BEDS5
BATHS4 full 1 partial
SQUARE FEET5,198
MLS#21335148
STATUSActive
PROPERTY TYPEResidential - Single Family
SUBDIVISIONStarwood Ph Two Chamberlyne Place - Village 7
SCHOOLFrisco ISD
Property Description
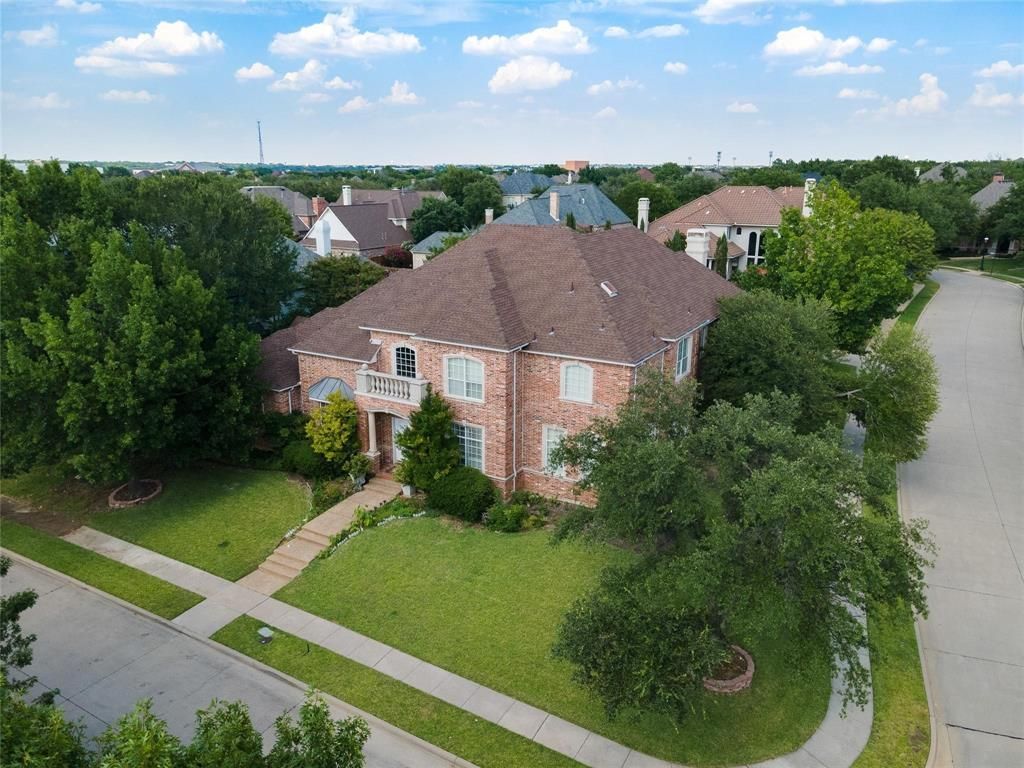
This stunning Bobbitt Custom home is brimming with luxury upgrades. Enter through a grand foyer featuring a 22-foot high ceiling, unveiling a landscaped yard with an inviting pool and waterfall. Beautifully positioned on an interior corner lot, showcases scraped hardwood floors, new carpet, intricate crown moldings, wrought iron balusters, granite counters, a Jenn Air gas cooktop, a built-in Subzero fridge, double oven, and custom cabinetry.The open design of this exquisite home offers a master suite that includes a jet bubble bath, marble flooring, a spacious walk-in closet, library with custom cabinets, two full guest suites, two more bedrooms, game room, and an extra living area on the second floor. 3 fireplaces and a Tesla charging port.Located just a stone's throw away from the Dallas Tollway, trendy Legacy shops, Cowboys Center, and Stonebriar shops. This secure gated community offers 24*7 guard service, tennis and basketball courts, full GYM plus pool.
Property Features
Property Type: Residential - Single Family
Cooling: Central Air
Fireplaces: 3
Garage: 3 car attached
Heating: Central
Home Style: Traditional
Lot Size: 0.36 Acres
Roof Type: Composition
Year Built: 1999
Amenities
Cable TV Available
Cedar Closet(s)
Central Vacuum
Dry Bar
Granite Counters
High Speed Internet Available
Kitchen Island
Multiple Staircases
Natural Woodwork
Open Floorplan
Pantry
Vaulted Ceiling(s)
Walk-In Closet(s)
Attached Grill
Barbecue
Gas Grill
Rain Gutters
Feature Descriptions
Appliances: Built-in Gas Range, Built-in Refrigerator, Dishwasher, Disposal, Gas Cooktop, Gas Oven, Ice Maker, Microwave, Double Oven, Trash Compactor, Water Filter
Exterior: Brick
Fencing: Back Yard, Fenced, High Fence, Wood
Fireplace: Bedroom, Brick, Gas, Wood Burning
Flooring: Carpet, Ceramic Tile, Marble, Wood
HOA Fee: 750/ Quarterly
Lot: Corner Lot, Sprinkler System
Other Equipment: Intercom
Parcel#: R384300F00701
Parking: Electric Vehicle Charging Station(s), Garage, Garage Door Opener, Garage Faces Rear
Parking Notes: Electric Vehicle Charging Station(s), Garage, Garage
Pool: In Ground, Water Feature
Swimming Pool: Yes
Utilities: Alley, Cable Available, City Sewer, City Water
Local Schools
Elementary School: Spears
School District: Frisco ISD
Listed By / Shown By
Listed By
Agency Name: United Real Estate Frisco
Agency Contact: 469-955-9530
Agent Name: Frank Soraya

Shown By
Agent Name: Campbell Kegerreis
Agent Phone: (254) 292-9192
Agency Title: Kelly, Realtors

Estimate Your Payment
Estimated Payment
$ 4,266.71 per month $3,772.34 Principal & Interest $0.00 Property Tax (data not provided by mls) $494.38 Homeowner's Insurance
5902 Shy Drive | MLS# 21335148
This single family home located at 5902 Shy Drive, Frisco, TX 75034 is currently listed for sale with an asking price of $1,695,000. This property was built in 1999 and has 5 bedrooms and 4 full and 1 partial baths with 5198 sq. ft. Shy Drive is located in the Starwood Ph Two Chamberlyne Place - Village 7 subdivision within the Frisco ISD school district. Search Starwood Ph Two Chamberlyne Place - Village 7 real estate on campbellkegerreis.kellyrealtors.com today.