
BEDS3
BATHS2 full 1 partial
SQUARE FEET2,241
MLS#2001396
STATUSNew
PROPERTY TYPEResidential - Single Family
SUBDIVISIONLIBERTE
SCHOOLJudson
Property Description
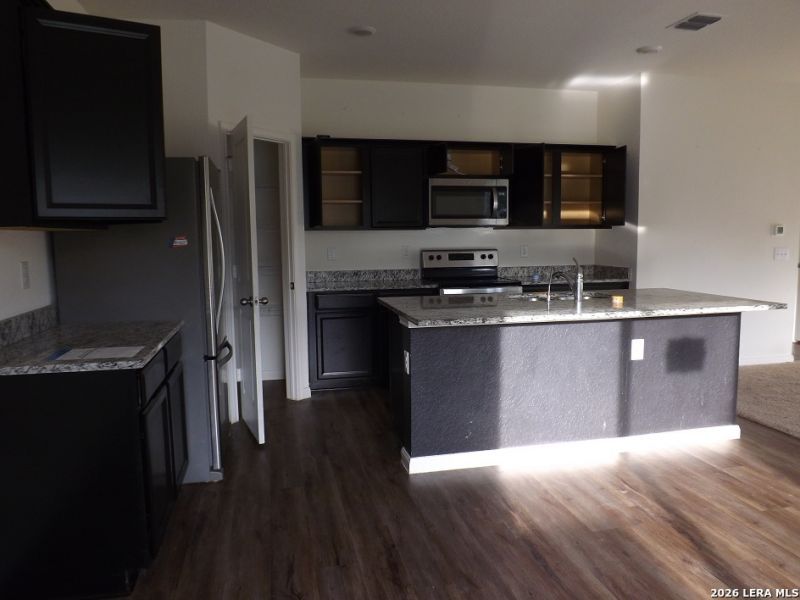
Built in 2021, [Only 5 Years Old], Beautiful Two Story, 3 Large Bedrooms, 2.1 Bathrooms. Large Kitchen w/ Granite Countertops, Refrigerator, and Electric Range. Master Bathroom Has Walk-In Shower & Walk-In Closet. The Open-Concept Living Room Flows into The Kitchen, Which Has A Large Island. A Privacy Fence-Ideal for Relaxing or Entertaining. Conveniently Located Minutes to Randolph Air Force Base, Brooke Army Medical Center, Fort Sam Houston and Forum Shopping Mall.
Property Features
Property Type: Residential - Single Family
Cooling: One Central, Heat Pump
Fuel Type: Electric
Heating: Central, Heat Pump
Home Style: Two Story
Lot Size: 0.14 Acres
Roof Type: Composition
Stories: 2.0
Taxes: $5,181
Year Built: 2020
Feature Descriptions
Builder Name: Starlight
Currenty Leased: No
Exterior: Brick, Cement Fiber
Flooring: Carpeting, Vinyl
Foundation: Slab
Hoa Fee: 125/Annually
HOA Mandatory: Yes
HOA Name: ESCONDIDO CREEK HOMEOWNERS ASSOCIATION
Home Faces: East
Improvements: Street Paved, Curbs, Street Gutters, Sidewalks, Streetlights, Fire Hydrant w/in 500,Asphalt, City Street
Inclusions: Washer Connection, Dryer Connection, Microwave Oven, Stove/Range, Refrigerator, Disposal, Dishwasher, Ice Maker Connection, Vent Fan, Smoke Alarm, Electric Water Heater, Solid Counter Tops, Private Garbage Service
Interior: Two Living Area, Eat-In Kitchen, Island Kitchen, Walk-In Pantry, Study/Library, Loft, Utility Room Inside, All Bedrooms Upstairs, High Ceilings, Open Floor Plan, Cable TV Available, High Speed Internet, Walk in Closets
Lot: On Greenbelt, City View
Miscellaneous: Lender Owned, City Bus, VA Foreclosure, Investor Potential, As-Is
Multiple HOA: No
Neighborhood Amenities: Pool, Tennis, Park/Playground, Jogging Trails, Basketball Court
Parking: Two Car Garage, Attached
Pool/Spa: None
Supplier - Electric: CPS Energy
Supplier - Garbage: Tiger
Supplier - Sewer: SAWS
Supplier - Water: SAWS
Tax By Multiple Counties: No
Type: Single Family Detached
Water/Sewer: Water System, Sewer System
Windows: All Remain
Room Sizes
Bedroom 2: 12 X 10
Bedroom 3: 14 X 11
Kitchen: 17 X 19
Living Room: 14 X 17
Local Schools
High School: Call District
Middle School: Call District
Elementary School: Call District
School District: Judson
Listed By / Shown By
Listed By
Agency Name: Poly Properties
Agency Phone: (210) 473-5578
Shown By
Agent Name: Campbell Kegerreis
Agent Phone: (254) 292-9192
Agency Title: Kelly, Realtors
Agency Email: info@kellyrealtors.com
Agency Text: (254) 717-6447

Estimate Your Payment
Estimated Payment
$ 1,084.97 per month $577.53 Principal & Interest $431.75 Property Tax $75.69 Homeowner's Insurance
5911 Kellog Court | MLS# 2001396
This single family home located at 5911 Kellog Court, Converse, TX 78109 is currently listed for sale with an asking price of $259,500. This property was built in 2020 and has 3 bedrooms and 2 full and 1 partial baths with 2241 sq. ft. Kellog Court is located in the LIBERTE subdivision within the Judson school district. Search LIBERTE real estate on campbellkegerreis.kellyrealtors.com today.