
BEDS4
BATHS3 full
SQUARE FEET3,761
MLS#21335290
STATUSActive
PROPERTY TYPEResidential - Single Family
SUBDIVISIONChisholm Trail Estates
SCHOOLBirdville ISD
Property Description
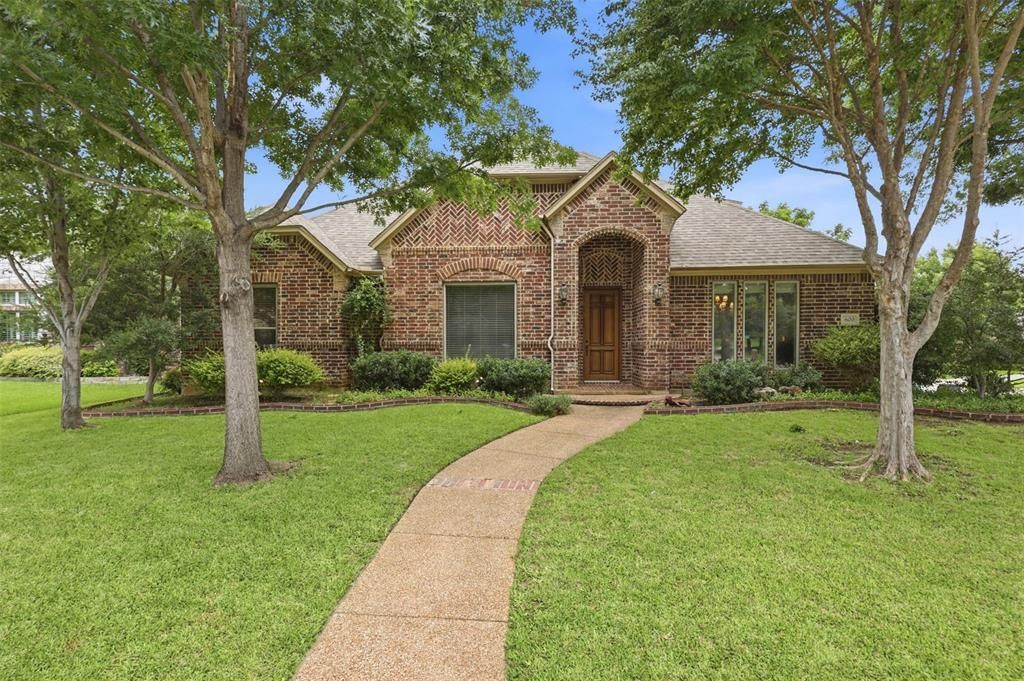
Welcome to an exceptional custom home in the heart of Hurst, located within Birdville ISD! This beautiful property showcases quality craftsmanship throughout, beginning with wide-plank wood flooring, continuing through well-executed millwork - cased windows, underlit built-in bookshelves, and substantial crown and base molding, offering a level of detail not often found. The kitchen is thoughtfully designed with custom cabinetry and drawer configurations for everyday functionality. A well-designed floor plan offers true multigenerational flexibility, with a private guest bedroom and full bath on the main level, complemented by two additional bedrooms, a full bath, and a versatile game, media, or flex space upstairs. The 3-car garage includes an oversized 10x22 workshop, ideal for hobbyists or added storage. Outdoors, newly installed turf creates a low-maintenance backyard. Additional features include an 8ft privacy fence, full sprinkler system, and oversized side-entry garage. Ideally located minutes from Chisholm Trail Community Park, Bear Creek Park, with convenient access to multiple highways, and DFW International Airport!
Property Features
Property Type: Residential - Single Family
Cooling: Central Air
Fireplaces: 1
Garage: 2 car attached
Heating: Central
Home Style: Traditional
Lot Size: 0.20 Acres
Roof Type: Composition
Year Built: 2004
Amenities
Built-in Features
Decorative Lighting
Double Vanity
Eat-in Kitchen
Granite Counters
Kitchen Island
Open Floorplan
Pantry
Vaulted Ceiling(s)
Walk-In Closet(s)
Covered Patio/Porch
Rain Gutters
Lighting
Private Yard
Storage
Feature Descriptions
Appliances: Dishwasher, Disposal, Microwave
Exclusions: Curtains and rods in both upstairs bedrooms.
Exterior: Brick
Fencing: Back Yard, Fenced, Wood
Fireplace: Brick, Living Room
Flooring: Carpet, Ceramic Tile, Wood
HOA Fee: 300/ Annually
Laundry: Utility Room, Full Size W/D Area, Dryer Hookup, Washer Hookup
Lot: Corner Lot, Cul-De-Sac, Interior Lot, Landscaped, Many Trees, No Backyard Grass, Sprinkler System, Subdivision
Parcel#: 40233677
Parking: Additional Parking, Concrete, Covered, Direct Access, Driveway, Enclosed, Garage, Garage Door Opener, Garage Faces Side, Inside Entrance, Lighted, Oversized, Private
Parking Notes: Additional Parking, Concrete, Covered, Direct Access,
Patio/Porch: Covered, Front Porch, Patio, Rear Porch
Utilities: City Sewer, City Water, Concrete, Curbs
Window: Window Coverings
Local Schools
Elementary School: Walkercrk
School District: Birdville ISD
Listed By / Shown By
Listed By
Agency Name: Compass RE Texas, LLC
Agency Contact: 682-558-7081
Agent Name: Sarah Bailey

Shown By
Agent Name: Campbell Kegerreis
Agent Phone: (254) 292-9192
Agency Title: Kelly, Realtors

Estimate Your Payment
Estimated Payment
$ 1,762.06 per month $1,557.90 Principal & Interest $0.00 Property Tax (data not provided by mls) $204.17 Homeowner's Insurance
600 Hickory Court | MLS# 21335290
This single family home located at 600 Hickory Court, Hurst, TX 76054 is currently listed for sale with an asking price of $700,000. This property was built in 2004 and has 4 bedrooms and 3 full baths with 3761 sq. ft. Hickory Court is located in the Chisholm Trail Estates subdivision within the Birdville ISD school district. Search Chisholm Trail Estates real estate on campbellkegerreis.kellyrealtors.com today.