
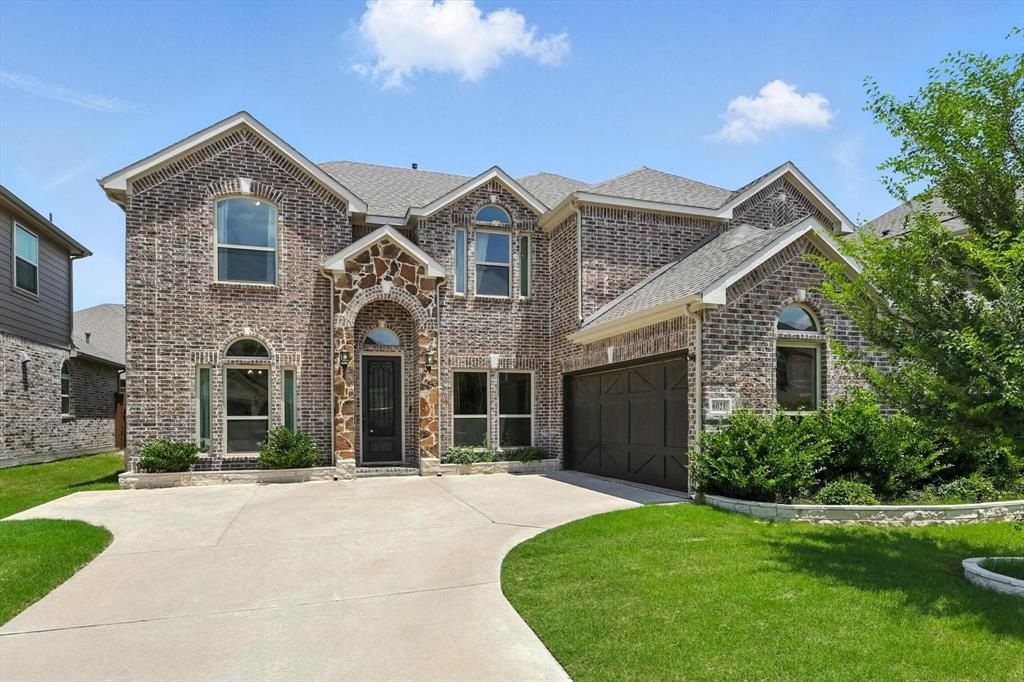
BEDS5
BATHS3 full 1 partial
SQUARE FEET3,674
MLS#21321014
STATUSActive
PROPERTY TYPEResidential - Single Family
SUBDIVISIONSutton Fields Ph 2b
SCHOOLProsper ISD
Property Description
Beautifully upgraded 5-bedroom, 3.5-bath home in the highly sought-after Sutton Fields community! Offering 3,674 square feet of thoughtfully designed living space, this home features an open-concept floor plan ideal for both everyday living and entertaining. The gourmet kitchen showcases a large quartz island, stainless steel appliances, a gas cooktop, abundant cabinetry, and overlooks the spacious living and dining areas. The private first-floor primary suite offers a spa-inspired bath with dual vanities, a soaking tub, separate shower, and a generous walk-in closet. Upstairs, you'll find four additional bedrooms, a large game room, and a dedicated media room, providing plenty of space for family and guests. Step outside to a beautifully upgraded backyard featuring low-maintenance turf, a custom mini putting green, and a gas line ready for your outdoor kitchen or grill. Residents of Sutton Fields enjoy exceptional amenities, including resort-style pools, a splash pad, parks, playgrounds, fishing ponds, pocket farms, fire pits, and miles of scenic walking trails. Located in highly acclaimed Prosper ISD, this move-in-ready home combines luxury, comfort, and an outstanding community lifestyle.
Property Features
Property Type: Residential - Single Family
Cooling: Central Air
Fireplaces: 1
Garage: 2 car attached
Heating: Central, Fireplace(s)
Home Style: Traditional
Lot Size: 0.16 Acres
Roof Type: Composition
Year Built: 2021
Amenities
Kitchen Island
Walk-In Closet(s)
Covered Patio/Porch
Garden(s)
Feature Descriptions
Appliances: Dishwasher, Disposal, Gas Cooktop
Days on Site: 14
Exterior: Brick
Fireplace: Family Room, Gas, Living Room
Flooring: Carpet, Ceramic Tile, Tile, Wood
HOA Fee: 550/ Annually
Parcel#: R769655
Parking: Garage Single Door
Parking Notes: Garage Single Door
Utilities: City Sewer, City Water, Curbs, Electricity Available, Sidewalk
Room Sizes
Kitchen: 11.00 x 15.00 Level - 1
Breakfast Room: 11.00 x 10.00 Level - 1
Dining Room: 12.00 x 12.00 Level - 1
Living Room: 17.00 x 18.00 Level - 1
Bedroom-Primary: 17.00 x 16.00 Level - 1
Bath-Primary: 10.00 x 12.00 Level - 1
Bath-Half: 6.00 x 5.00 Level - 1
Bedroom: 14.00 x 12.00 Level - 2
Bedroom: 12.00 x 12.00 Level - 2
Bedroom: 14.00 x 13.00 Level - 2
Bedroom: 13.00 x 12.00 Level - 2
Bath-Full: 9.00 x 4.00 Level - 2
Office: 14.00 x 13.00 Level - 1
Game Room: 13.00 x 17.00 Level - 2
Media Room: 13.00 x 17.00 Level - 2
Local Schools
Elementary School: Windsong Ranch
School District: Prosper ISD
Listed By / Shown By
Listed By
Agency Name: Compass RE Texas, LLC
Agency Contact: 214-235-8682
Agent Name: Swapnil Sharma

Shown By
Agent Name: Campbell Kegerreis
Agent Phone: (254) 292-9192
Agency Title: Kelly, Realtors

Estimate Your Payment
Estimated Payment
$ 1,472.33 per month $1,301.73 Principal & Interest $0.00 Property Tax (data not provided by mls) $170.60 Homeowner's Insurance
6021 Painswick Drive | MLS# 21321014
This single family home located at 6021 Painswick Drive, Celina, TX 76227 is currently listed for sale with an asking price of $584,900. This property was built in 2021 and has 5 bedrooms and 3 full and 1 partial baths with 3674 sq. ft. Painswick Drive is located in the Sutton Fields Ph 2b subdivision within the Prosper ISD school district. Search Sutton Fields Ph 2b real estate on campbellkegerreis.kellyrealtors.com today.