
BEDS3
BATHS2 full
SQUARE FEET1,281
MLS#21396911
STATUSActive
PROPERTY TYPEResidential - Single Family
SUBDIVISIONSunnybrook Add
SCHOOLBirdville ISD
Property Description
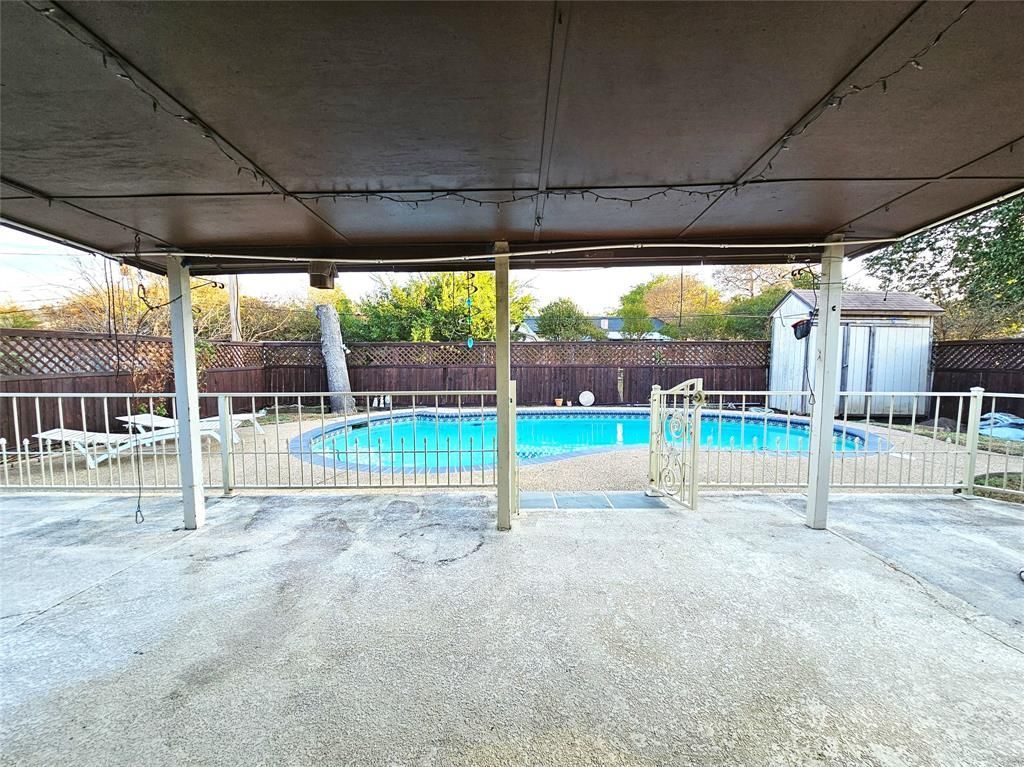
AFFORDABLE HOME WITH COOL POOL, MASSIVE COVERED & UNCOVERED PATIO PLUS STORAGE SHED! Located in a great neighborhood, the Seller priced this property understanding minor repairs and some cosmetic updates may be desired, so bring your vision to make this lovely home a stunning place to live! This open floor plan connects the galley kitchen and dining area to the family room, which features a vaulted ceiling, a stained wood beam, and a large, wood-burning brick fireplace with views of the patio and pool. Down the hallway opposite the primary bedroom, you’ll find the secondary bedrooms, which are separated by a full bathroom and complemented by three closets that provide excellent storage space. The large primary bedroom has an ensuite bath with shower and walk-in closet. The backyard oasis features an expansive covered and uncovered patio enclosed by a wrought-iron fence, with a gate leading to a swimming pool including an artistic dolphin at the bottom of the pool, and detached storage shed to house your yard tools and pool cleaning items. The 2-car garage has a garage door opener with door to interior. Park or play in the driveway, where Seller has left a post to add your basketball backboard goal. The front yard and backyard are nicely landscaped. Close to shops and restaurants, this one is a must see in person!
Property Features
Property Type: Residential - Single Family
Cooling: Ceiling Fan(s), Central Air, Electric
Fireplaces: 1
Garage: 2 car attached
Heating: Central, Electric
Lot Size: 0.14 Acres
Roof Type: Composition
Year Built: 1979
Amenities
Flat Screen Wiring
High Speed Internet Available
Open Floorplan
Vaulted Ceiling(s)
Covered Patio/Porch
Private Yard
Storage
Feature Descriptions
Appliances: Dishwasher, Disposal, Electric Cooktop, Electric Oven, Microwave
Exclusions: Mounted flat screen televisions, brackets may stay or be removed and repaired. Listing Broker is related to Seller.
Fencing: Metal, Wood
Fireplace: Brick, Living Room, Wood Burning
Flooring: Carpet, Ceramic Tile, Hardwood
Laundry: In Garage, Full Size W/D Area
Parcel#: 03021246
Parking: Driveway, Garage, Garage Door Opener, Garage Double Door, Garage Faces Front
Parking Notes: Driveway, Garage, Garage Door Opener, Garage Double D
Patio/Porch: Covered, See Remarks
Pool: Gunite, In Ground
Swimming Pool: Yes
Utilities: City Sewer, City Water, Curbs, Sidewalk
Window: Window Coverings
Local Schools
Elementary School: Watauga
School District: Birdville ISD
Listed By / Shown By
Listed By
Agency Name: Tina Leigh Realty
Agency Contact: 972-824-0631
Agent Name: Tina Leigh

Shown By
Agent Name: Campbell Kegerreis
Agent Phone: (254) 292-9192
Agency Title: Kelly, Realtors

Estimate Your Payment
Estimated Payment
$ 629.06 per month $556.17 Principal & Interest $0.00 Property Tax (data not provided by mls) $72.89 Homeowner's Insurance
6208 Brookside Drive | MLS# 21396911
This single family home located at 6208 Brookside Drive, Watauga, TX 76148 is currently listed for sale with an asking price of $249,900. This property was built in 1979 and has 3 bedrooms and 2 full baths with 1281 sq. ft. Brookside Drive is located in the Sunnybrook Add subdivision within the Birdville ISD school district. Search Sunnybrook Add real estate on campbellkegerreis.kellyrealtors.com today.