
BEDS3
BATHS2 full
SQUARE FEET1,635
MLS#21388332
STATUSActive
PROPERTY TYPEResidential - Single Family
SUBDIVISIONSunny Meadow Add
SCHOOLBirdville ISD
Property Description
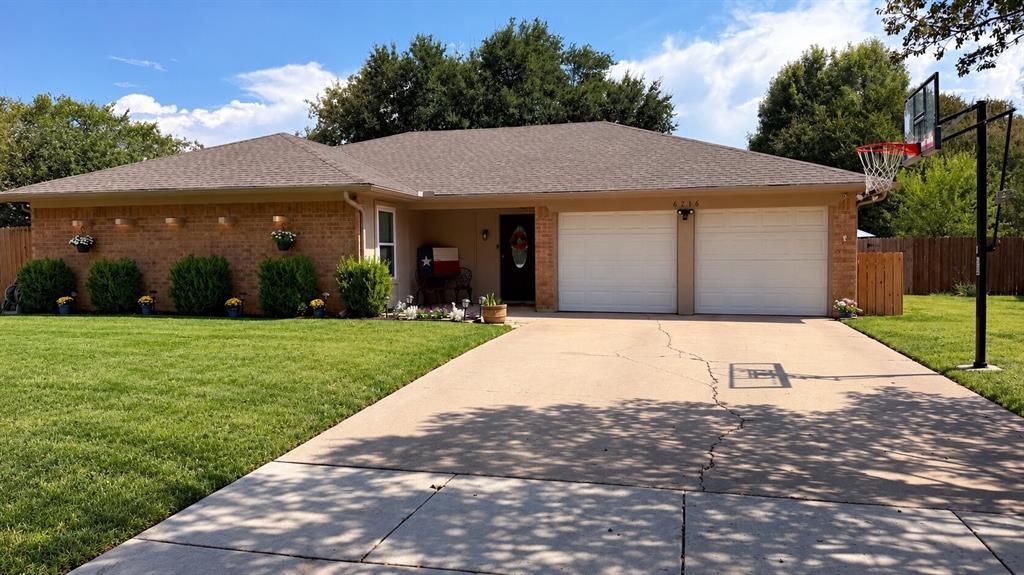
Look no further. Welcome home to a beautifully updated 3 bdrm, 2 bath, 2 car garage property featuring thoughtful improvements throughout! The foundation was professionally repaired in 2021, and windows were replaced in 2017, providing added peace of mind. The updated kitchen quarts counters, cabinetry, extended pantry and charming barn doors in 2022 for added character and functionality. . Samsung electric oven, stove and dishwasher in 2025 The primary bathroom was beautifully updated in 2025, creating a fresh and inviting retreat. Living room features electric corner fireplace, updated wood flooring enhances the living room. Step outside to enjoy the spacious pergola, added in 2022—perfect for relaxing, entertaining, or enjoying your morning coffee. Relax and cool off in the ground pool with fountain and wood deck, great for entertaining. With major updates already completed, this home offers comfort, style, and functionality while being ready for its next chapter!
Property Features
Property Type: Residential - Single Family
Cooling: Central Air
Fireplaces: 1
Garage: 2 car attached
Heating: Central
Lot Size: 0.18 Acres
Roof Type: Composition
Year Built: 1979
Amenities
Cable TV Available
Decorative Lighting
High Speed Internet Available
Pantry
Walk-In Closet(s)
Feature Descriptions
Appliances: Dishwasher, Disposal, Electric Oven, Microwave
Days on Site: 5
Fireplace: Electric
Flooring: Carpet, Ceramic Tile, Wood
Parcel#: 03028364
Parking: Garage, Garage Faces Front
Parking Notes: Garage, Garage Faces Front
Patio/Porch: Covered
Swimming Pool: Yes
Utilities: City Sewer, City Water, Curbs
Window: Window Coverings
Room Sizes
Living Room: 21.00 x 15.00 Level - 1
Kitchen: 19.00 x 9.00 Level - 1
Bedroom-Primary: 18.00 x 11.00 Level - 1
Bedroom: 15.00 x 10.00 Level - 1
Bedroom: 11.00 x 10.00 Level - 1
Local Schools
Elementary School: Walkercrk
School District: Birdville ISD
Listed By / Shown By
Listed By
Agency Name: Ebby Halliday, REALTORS
Agency Contact: 972-771-8163
Agent Name: Cindy Allen

Shown By
Agent Name: Campbell Kegerreis
Agent Phone: (254) 292-9192
Agency Title: Kelly, Realtors

Estimate Your Payment
Estimated Payment
$ 863.41 per month $763.37 Principal & Interest $0.00 Property Tax (data not provided by mls) $100.04 Homeowner's Insurance
6216 Shirley Drive | MLS# 21388332
This single family home located at 6216 Shirley Drive, North Richland Hills, TX 76180 is currently listed for sale with an asking price of $343,000. This property was built in 1979 and has 3 bedrooms and 2 full baths with 1635 sq. ft. Shirley Drive is located in the Sunny Meadow Add subdivision within the Birdville ISD school district. Search Sunny Meadow Add real estate on campbellkegerreis.kellyrealtors.com today.