
BEDS4
BATHS2 full
SQUARE FEET1,492
MLS#2001184
STATUSActive
PROPERTY TYPEResidential - Single Family
SUBDIVISIONThea Meadows
SCHOOLEast Central ISD
Property Description
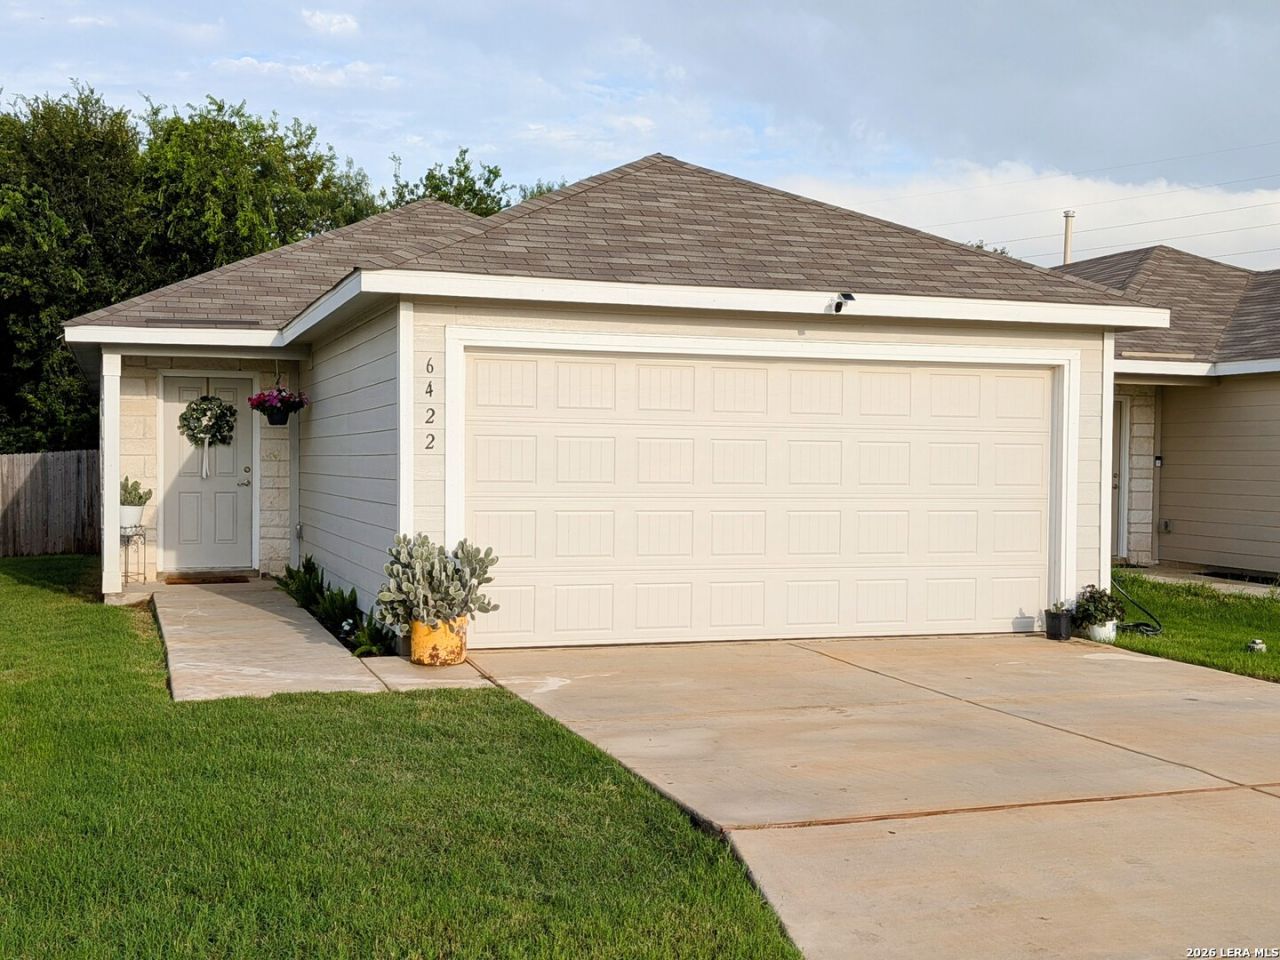
$4,000 IN BUYER CONCESSIONS OFFERED BY SELLER! Welcome to this spacious 4-bedroom home in the desirable Thea Meadows community! The open-concept kitchen, dining, and living areas create an inviting space for everyday living and entertaining. The kitchen features beautiful granite countertops, while the generous primary suite offers plenty of room to unwind and an oversized walk-in closet. Enjoy your private backyard with no rear neighbors and a peaceful backdrop of mature trees. All appliances convey, making this home even more convenient and move-in ready! Thea Meadows offers a park, soccer field, and basketball courts for the whole family to enjoy. Conveniently located near Loop 410, I-37, Brooks City Base, shopping, dining, and entertainment, with Downtown San Antonio and the River Walk just minutes away. Space, privacy, convenience, and $4,000 in buyer concessions-this one is ready to welcome you home!
Property Features
Property Type: Residential - Single Family
Cooling: One Central
Fuel Type: Natural Gas
Heating: Central
Home Style: One Story
Lot Size: 0.11 Acres
Roof Type: Composition
Stories: 1.0
Taxes: $4,677
Year Built: 2024
Feature Descriptions
Builder Name: Lennar
Days on Site: 73
Exterior: Cement Fiber
Flooring: Vinyl
Foundation: Slab
Hoa Fee: 220/Annually
HOA Mandatory: Yes
HOA Name: THEA MEADOWS
Home Faces: West
Inclusions: Ceiling Fans, Washer, Dryer, Gas Cooking, Refrigerator, Disposal, Dishwasher, Garage Door Opener
Interior: One Living Area, Liv/Din Combo, Breakfast Bar, Open Floor Plan
Multiple HOA: No
Neighborhood Amenities: Clubhouse, Park/Playground, Sports Court, BBQ/Grill, Basketball Court
Parking: Two Car Garage
Pool/Spa: None
Tax By Multiple Counties: No
Type: Single Family Detached
Water/Sewer: Sewer System, City
Windows: All Remain
Room Sizes
Bedroom 2: 11 X 10
Bedroom 3: 11 X 10
Bedroom 4: 10 X 12
Kitchen: 10 X 9
Dining Room: 10 X 12
Family Room: 14 X 21
Local Schools
High School: East Central
Middle School: Legacy
Elementary School: Highland Forest
School District: East Central ISD
Listed By / Shown By
Listed By
Agency Name: AXIS Brokerage
Agency Phone: (210) 310-3148
Shown By
Agent Name: Campbell Kegerreis
Agent Phone: (254) 292-9192
Agency Title: Kelly, Realtors
Agency Email: info@kellyrealtors.com
Agency Text: (254) 717-6447

Estimate Your Payment
Estimated Payment
$ 941.02 per month $487.40 Principal & Interest $389.75 Property Tax $63.88 Homeowner's Insurance
6422 Marco Plns | MLS# 2001184
This single family home located at 6422 Marco Plns, San Antonio, TX 78222 is currently listed for sale with an asking price of $219,000. This property was built in 2024 and has 4 bedrooms and 2 full baths with 1492 sq. ft. Marco Plns is located in the Thea Meadows subdivision within the East Central ISD school district. Search Thea Meadows real estate on campbellkegerreis.kellyrealtors.com today.