
BEDS4
BATHS3 full 1 partial
SQUARE FEET3,167
MLS#21388522
STATUSActive
PROPERTY TYPEResidential - Single Family
SUBDIVISIONWoodbridge Ph 7b
SCHOOLGarland ISD
Property Description
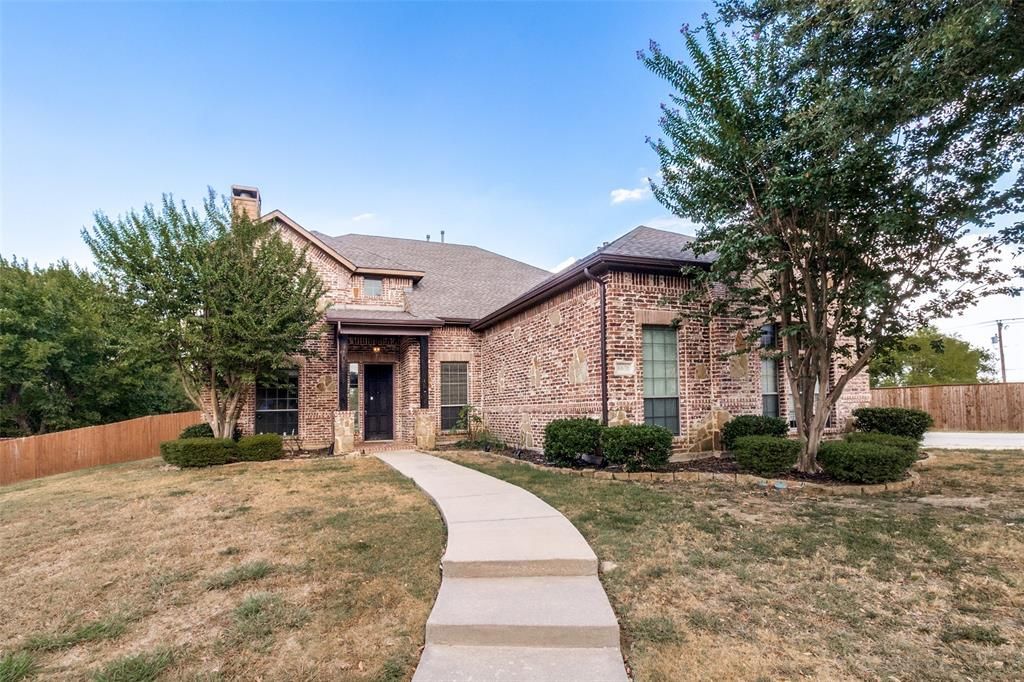
Beautifully maintained home in Sachse! This home offers the perfect blend of comfort ,functionality, and standout features you won't find elsewhere. Located in the highly desirable Woodbridge master-planned community , residents enjoy exceptional amenities including a golf course, club house, multiple pools, parks, playgrounds, scenic walking trails , and more.3 Bedrooms on the second floor with 2 full baths . Wonderful built-in study desk at top of the stairs located outside. The main level offers two elegant formal spaces for living room and dinning room, along with an open-concept family room anchored by a cozy gas fireplace. The kitchen is equipped with granite countertops and stainless steel appliances.Step outside to unwind under the extended patio , perfect for pets and outdoor enjoyment. Schedule a tour today!
Property Features
Property Type: Residential - Single Family
Cooling: Central Air, Electric
Fireplaces: 1
Garage: 2 car attached
Heating: Central, Natural Gas
Home Style: Traditional
Lot Size: 0.14 Acres
Roof Type: Shingle
Year Built: 2008
Amenities
Built-in Features
Cable TV Available
Chandelier
Decorative Lighting
Double Vanity
Granite Counters
High Speed Internet Available
Kitchen Island
Open Floorplan
Pantry
Walk-In Closet(s)
Feature Descriptions
Appliances: Dishwasher, Electric Oven, Gas Cooktop, Gas Water Heater, Microwave, Double Oven, Plumbed For Gas in Kitchen
Community Features: Club House, Community Pool, Golf
Days on Site: 2
Exterior: Brick
Fireplace: Gas Starter
Flooring: Carpet, Tile
HOA Fee: 520/ Annually
Laundry: Full Size W/D Area, Dryer Hookup
Lot: Lrg. Backyard Grass, Sprinkler System, Subdivision
Lot Dimensions: 3167
Parcel#: 480161300E0180000
Parking: Concrete, Driveway, Garage
Parking Notes: Concrete, Driveway, Garage
Swimming Pool: Yes
Utilities: Asphalt, Cable Available, City Sewer, City Water, Concrete, Electricity Available, Individual Gas Meter, Individual Water Meter
Local Schools
Elementary School: Choice Of School
School District: Garland ISD
Listed By / Shown By
Listed By
Agency Name: JPAR North Metro
Agency Contact: 2144556369
Agent Name: Alma Reyes

Shown By
Agent Name: Campbell Kegerreis
Agent Phone: (254) 292-9192
Agency Title: Kelly, Realtors

Estimate Your Payment
Estimated Payment
$ 1,157.68 per month $1,023.54 Principal & Interest $0.00 Property Tax (data not provided by mls) $134.14 Homeowner's Insurance
6631 Crestmoor Lane | MLS# 21388522
This single family home located at 6631 Crestmoor Lane, Sachse, TX 75048 is currently listed for sale with an asking price of $459,900. This property was built in 2008 and has 4 bedrooms and 3 full and 1 partial baths with 3167 sq. ft. Crestmoor Lane is located in the Woodbridge Ph 7b subdivision within the Garland ISD school district. Search Woodbridge Ph 7b real estate on campbellkegerreis.kellyrealtors.com today.