
BEDS3
BATHS2 full
SQUARE FEET1,503
MLS#21313246
STATUSActive Option Contract
PROPERTY TYPEResidential - Single Family
SUBDIVISIONWindsor Park Add
SCHOOLBirdville ISD
Property Description
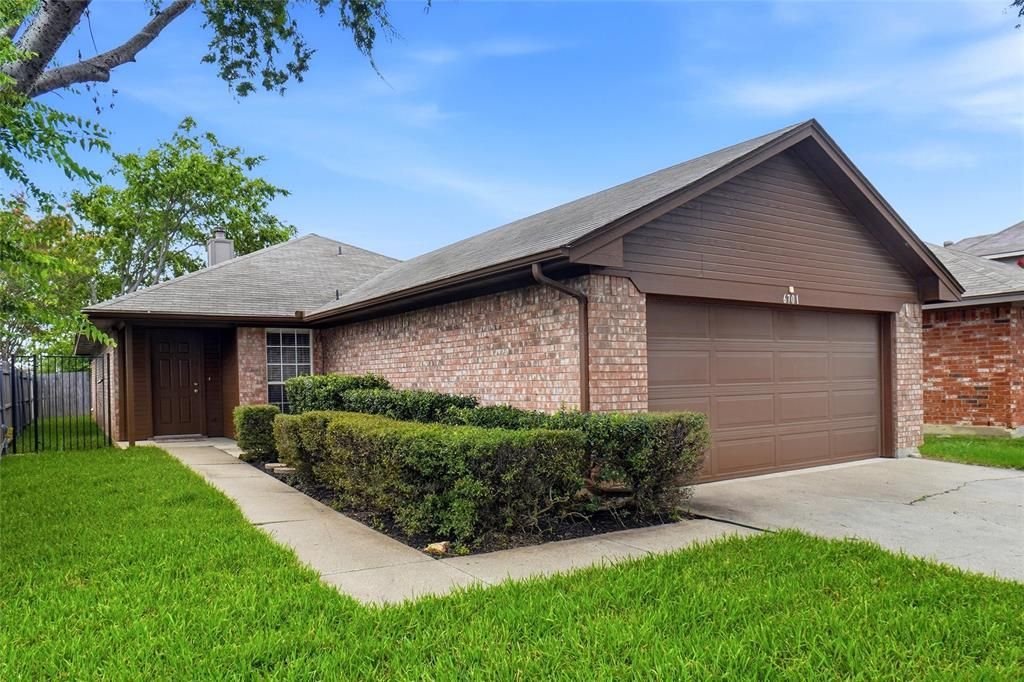
Pristine 3 Bedroom 2 bath home with open floor plan and split master. 10 ft. ceilings, SS appliances, new carpet and fresh interior paint. 2 inch wood blinds throughout, frig included and covered patio. Great location and school. This is a must see!
Property Features
Property Type: Residential - Single Family
Cooling: Ceiling Fan(s), Central Air, Electric
Fireplaces: 1
Garage: 2 car attached
Heating: Central, Electric
Home Style: Traditional
Lot Size: 0.11 Acres
Roof Type: Asphalt
Year Built: 1996
Amenities
Cable TV Available
Chandelier
Double Vanity
Eat-in Kitchen
Granite Counters
Open Floorplan
Pantry
Vaulted Ceiling(s)
Walk-In Closet(s)
Covered Patio/Porch
Rain Gutters
Feature Descriptions
Appliances: Dishwasher, Disposal, Electric Cooktop, Electric Range, Electric Water Heater, Microwave, Refrigerator
Days on Site: 22
Exterior: Brick, Siding
Fencing: Wood
Fireplace: Stone
Flooring: Carpet, Ceramic Tile, Laminate
Laundry: Electric Dryer Hookup, Utility Room, Full Size W/D Area, Dryer Hookup, Washer Hookup
Lot: Landscaped, Subdivision
Parcel#: 06119980
Parking: Concrete, Driveway, Garage, Garage Door Opener, Garage Faces Front, Inside Entrance, Kitchen Level
Parking Notes: Concrete, Driveway, Garage, Garage Door Opener, Garage
Patio/Porch: Covered
Utilities: City Sewer, City Water, Concrete, Curbs, Electricity Connected, Individual Water Meter, Phone Available, Sidewalk, Underground Utilities
Window: Window Coverings
Room Sizes
Bedroom-Primary: 12.00 x 14.00 Level - 1
Living Room: 12.00 x 16.00 Level - 1
Local Schools
Elementary School: Fostervill
School District: Birdville ISD
Listed By / Shown By
Listed By
Agency Name: Century 21 Mike Bowman, Inc.
Agency Contact: 817-354-7653
Agent Name: Jimma McMindes

Shown By
Agent Name: Campbell Kegerreis
Agent Phone: (254) 292-9192
Agency Title: Kelly, Realtors

Estimate Your Payment
Estimated Payment
$ 717.16 per month $634.06 Principal & Interest $0.00 Property Tax (data not provided by mls) $83.10 Homeowner's Insurance
6701 Driffield Circle W | MLS# 21313246
This single family home located at 6701 Driffield Circle W, North Richland Hills, TX 76182 is currently listed for sale with an asking price of $284,900. This property was built in 1996 and has 3 bedrooms and 2 full baths with 1503 sq. ft. Driffield Circle W is located in the Windsor Park Add subdivision within the Birdville ISD school district. Search Windsor Park Add real estate on campbellkegerreis.kellyrealtors.com today.