
BEDS4
BATHS4 full
SQUARE FEET4,842
MLS#21317746
STATUSActive
PROPERTY TYPEResidential - Single Family
SUBDIVISIONPecan Plantation
SCHOOLGranbury ISD
Property Description
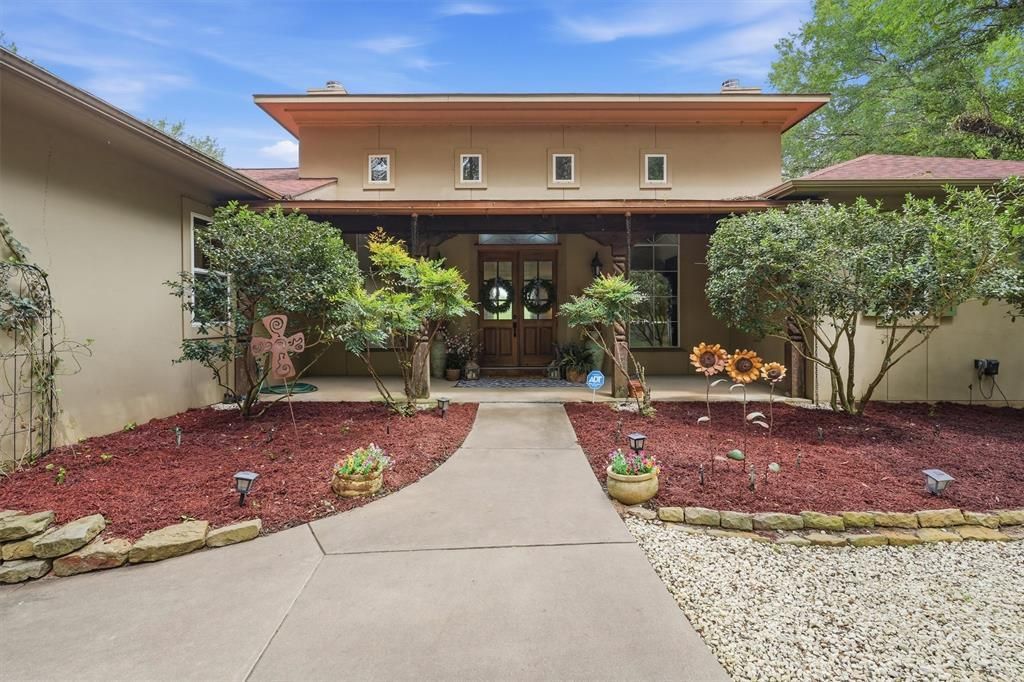
Rare Brazos Riverfront retreat with character, craftsmanship, and unmatched versatility. This completely updated property features two separate living areas, offering endless possibilities for entertaining, extended family, or guest accommodations. Rich history and custom details shine throughout, including reclaimed wood floors from 1800s Chicago building, impressive wood beams, a grand fireplace, custom cabinetry, granite countertops, and a Viking gas stove. The spacious primary suite is a true retreat with a stunning copper soaking tub. Additional features include surround sound, a convenient laundry closet with a built-in drop-down ironing board, a large workshop area in the garage, a tornado shelter, a new roof, and a new HVAC system. Outside, enjoy tiered gardens with irrigation, exceptional privacy, and direct access to the Brazos River with approximately 13-15 feet of water depth. A one-of-a-kind waterfront property designed for both comfort and lifestyle
Property Features
Property Type: Residential - Single Family
Cooling: Ceiling Fan(s), Central Air, Electric, Multi Units
Fireplaces: 1
Garage: 2 car attached
Heating: Central, Electric, Fireplace(s)
Home Style: Mediterranean
Lot Size: 0.80 Acres
Roof Type: Composition
Year Built: 2007
Amenities
Built-in Features
Built-in Wine Cooler
Cable TV Available
Decorative Lighting
Double Vanity
Eat-in Kitchen
Granite Counters
High Speed Internet Available
In-Law Suite Floorplan
Kitchen Island
Natural Woodwork
Open Floorplan
Pantry
Sound System Wiring
Vaulted Ceiling(s)
Walk-In Closet(s)
Second Primary Bedroom
Balcony
Covered Patio/Porch
Rain Gutters
Feature Descriptions
Appliances: Commercial Grade Range, Dishwasher, Dryer, Electric Oven, Electric Range, Electric Water Heater, Microwave, Double Oven, Washer
Days on Site: 15
Exclusions: Seller's Personal Property
Exterior: Rock/Stone, Stucco
Fireplace: Gas
Flooring: Carpet, Ceramic Tile
HOA Fee: 204/ Monthly
Laundry: Electric Dryer Hookup, Full Size W/D Area, Dryer Hookup
Lot: Landscaped, Many Trees, Sprinkler System, Subdivision, Water/Lake View, Waterfront
Parcel#: R000025835
Parking: Concrete, Driveway, Garage, Garage Door Opener, Garage Faces Side, Workshop in Garage
Parking Notes: Concrete, Driveway, Garage, Garage Door Opener, Garage
Utilities: MUD Water, Propane, Septic
Water Features: River Front
Window: Window Coverings
Room Sizes
Living Room: 20.00 x 18.00 Level - 1
Bedroom: 17.00 x 13.00 Level - 1
Office: 17.00 x 21.00 Level - 1
Bedroom: 16.00 x 17.00 Level - 1
Bath-Full: 7.00 x 8.00 Level - 1
Bath-Full: 8.00 x 11.00 Level - 1
Kitchen: 8.00 x 8.00 Level - 1
Extra Strg Rm: 18.00 x 9.00 Level - 1
Workshop: 16.00 x 17.00 Level - 1
Utility Room: 12.00 x 9.00 Level - 1
Bedroom: 12.00 x 12.00 Level - 2
Bath-Full: 12.00 x 5.00 Level - 2
Kitchen: 23.00 x 19.00 Level - 2
Dining Room: 16.00 x 6.00 Level - 2
Family Room: 16.00 x 11.00 Level - 2
Living Room: 31.00 x 18.00 Level - 2
Bedroom-Primary: 17.00 x 17.00 Level - 2
Bath-Primary: 14.00 x 21.00 Level - 2
Local Schools
Elementary School: Mambrino
School District: Granbury ISD
Listed By / Shown By
Listed By
Agency Name: Keller Williams Brazos West
Agency Contact: 817-219-2725
Agent Name: Debbie Roberts

Shown By
Agent Name: Campbell Kegerreis
Agent Phone: (254) 292-9192
Agency Title: Kelly, Realtors

Estimate Your Payment
Estimated Payment
$ 2,454.30 per month $2,169.93 Principal & Interest $0.00 Property Tax (data not provided by mls) $284.38 Homeowner's Insurance
6710 Westover Drive | MLS# 21317746
This single family home located at 6710 Westover Drive, Granbury, TX 76049 is currently listed for sale with an asking price of $975,000. This property was built in 2007 and has 4 bedrooms and 4 full baths with 4842 sq. ft. Westover Drive is located in the Pecan Plantation subdivision within the Granbury ISD school district. Search Pecan Plantation real estate on campbellkegerreis.kellyrealtors.com today.