
BEDS4
BATHS3 full 1 partial
SQUARE FEET3,619
MLS#21388372
STATUSActive
PROPERTY TYPEResidential - Single Family
SUBDIVISIONWildflower
SCHOOLNorthwest ISD
Property Description
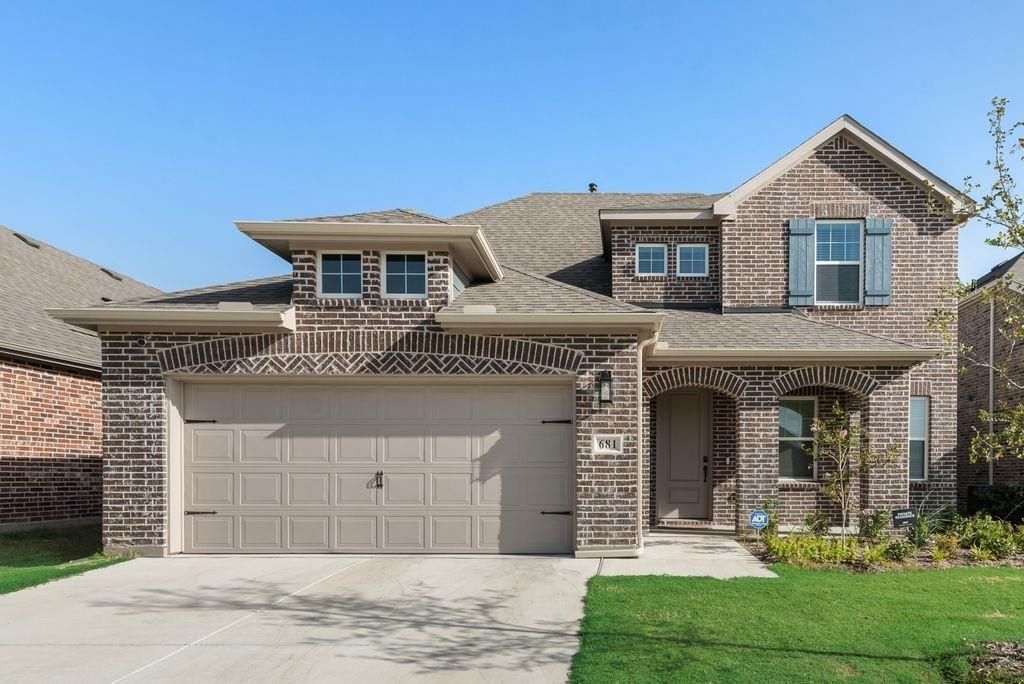
Conveniently located off Hwy 114 in Wildflower Subdivision, Like New Ashton Woods Homes is a traditional 2 story perfect for your family. As you enter the foyer you will find a flex room for a home office, play room or formal dining room. The open kitchen-living-dining area is perfect for entertaining with backyard views and access to the covered patio. The spacious primary suite features a double-sink vanity, walk-in tile shower with glass enclosure, a luxurious garden tub, and an expansive walk-in closet. Upstairs, you will find a large game room surrounding three, secondary bedrooms with two full bathrooms. Stainless steel appliances, a landscaping and sprinkler system, dual pane energy efficient windows, energy efficient HVAC.
Property Features
Property Type: Residential - Single Family
Cooling: Ceiling Fan(s), Central Air, Electric, Zoned
Garage: 2 car attached
Heating: Central, Electric, Zoned
Home Style: Traditional
Lot Size: 0.13 Acres
Roof Type: Shingle
Year Built: 2026
Amenities
Cable TV Available
Granite Counters
High Speed Internet Available
Kitchen Island
Open Floorplan
Pantry
Walk-In Closet(s)
Covered Patio/Porch
Rain Gutters
Feature Descriptions
Appliances: Dishwasher, Disposal, Gas Range, Microwave
Community Features: Club House, Community Pool, Jogging Path/Bike Path, Park, Playground, Sidewalks
Days on Site: 4
Exterior: Brick, Fiber Cement
Fencing: Wood
Flooring: Carpet, Luxury Vinyl Plank
HOA Fee: 438/ Semi-Annual
Laundry: Electric Dryer Hookup, Utility Room, Washer Hookup
Lot: Interior Lot, Landscaped, Sprinkler System, Subdivision
Parcel#: 681 Tyronza
Parking: Driveway, Garage, Garage Door Opener, Garage Faces Front, Garage Single Door
Parking Notes: Driveway, Garage, Garage Door Opener, Garage Faces Fr
Patio/Porch: Covered
Swimming Pool: Yes
Utilities: Cable Available, City Sewer, Electricity Available, MUD Sewer, MUD Water, Sidewalk
Window: Window Coverings
Room Sizes
Bedroom-Primary: 18.00 x 14.00 Level - 1
Bedroom: 14.00 x 13.00 Level - 2
Bedroom: 14.00 x 11.00 Level - 2
Bedroom: 14.00 x 11.00 Level - 2
Game Room: 20.00 x 14.00 Level - 2
Living Room: 17.00 x 15.00 Level - 1
Kitchen: 15.00 x 14.00 Level - 1
Office: 10.00 x 11.00 Level - 1
Dining Room: 11.00 x 10.00 Level - 1
Utility Room: 7.00 x 6.00 Level - 1
Local Schools
Elementary School: Alan and Andra Perrin
School District: Northwest ISD
Listed By / Shown By
Listed By
Agency Name: Berkshire HathawayHS PenFed TX
Agency Contact: 214-336-1230
Agent Name: Patsy Smith

Shown By
Agent Name: Campbell Kegerreis
Agent Phone: (254) 292-9192
Agency Title: Kelly, Realtors

Estimate Your Payment
Estimated Payment
$ 1,139.05 per month $1,007.07 Principal & Interest $0.00 Property Tax (data not provided by mls) $131.98 Homeowner's Insurance
681 Tyronza | MLS# 21388372
This single family home located at 681 Tyronza, Justin, TX 76247 is currently listed for sale with an asking price of $452,500. This property was built in 2026 and has 4 bedrooms and 3 full and 1 partial baths with 3619 sq. ft. Tyronza is located in the Wildflower subdivision within the Northwest ISD school district. Search Wildflower real estate on campbellkegerreis.kellyrealtors.com today.